
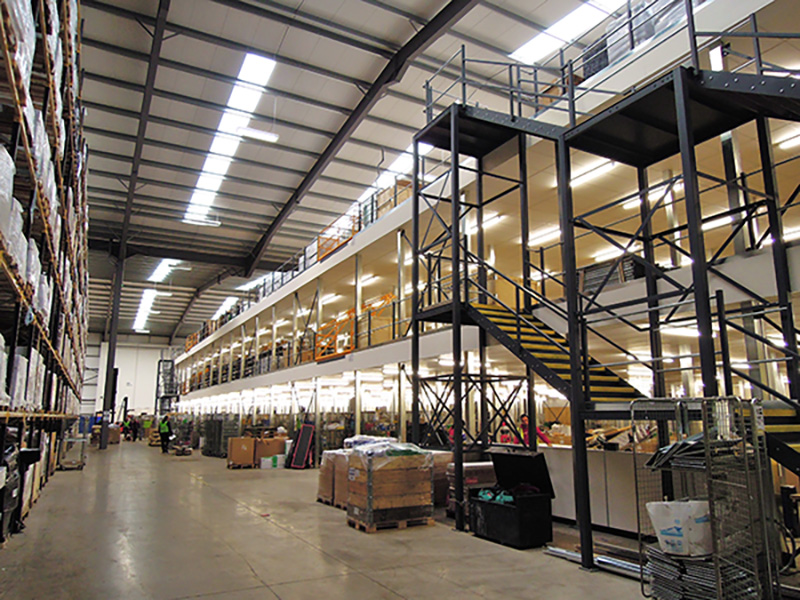
Industry leaders Euro Car Parts commissioned a bespoke, Made in Sheffield warehouse mezzanine floor from leading installer, Prodek. An impressive two-tier mezzanine construction to double storage capacity within the Derbyshire-based warehouse. The freestanding structure was installed within 14 weeks, complete with safety features, shelving, and pallet storage.
Automotive Parts Distributors
Euro Car Parts are a UK distributor of automotive parts with a focus on keeping their customers moving. The distribution giant manages an impressive network of 280 branches, 20 fulfilment centres, and 2 distribution centres.
Serving both consumer and business customers, Euro Car Parts have a reputation for enviable customer experience, offering an unrivalled product range with competitive prices, and rapid delivery times. Short lead times enable Euro Car Parts customers to operate low stock levels and still carry out repair work within a day.

An Expanding E-Commerce Business
The e-commerce boom continues apace in the UK. Distributors are investing in state-of-the-art fulfilment centres to keep up with demand, efficiently manage fluctuations, and deliver the service customers have come to expect from e-commerce giants like Amazon.
One of the greatest costs to a distribution business is warehouse space. Whether owned or rented, operating a distribution warehouse comes at a considerable cost, with every square metre a valuable asset. When faced with a capacity challenge, business leaders must make a choice to stay put and make the most of their premises or relocate to larger premises with more capacity.
The cost of relocating a warehouse operation is considerable, not just in terms of physically moving stock and infrastructure, but also in terms of downtime and lost revenue.
Forward-thinking Euro Car Parts got in touch with warehouse mezzanine floor experts Prodek, to increase existing warehouse capacity.
Storage Mezzanine Keeps Euro Car Parts Moving
Euro Cars Parts storage mezzanine spans an impressive two floors, to double warehouse capacity. The installation was completed within 14 weeks and presented an opportunity for the client to redesign their entire space utilisation strategy. The warehouse mezzanine floor is designed to improve overall order picking times and optimise stock handling processes.
The first storage mezzanine tier reaches 3600mm with an area of 1700m2. Housing small parts storage racking of slower moving lines, the first tier frees up space for pallet racking in the main warehouse space to house larger parts.
The second storage mezzanine tier reaches 7200mm, fully maximising vertical space within the warehouse, creating an additional 1700m2 of capacity. The second tier is a dedicated pallet storage area, accessible via integrated pallet gates. When the distributor experiences a surge in demand, the access points allow for fast and efficient goods handling.
Both tiers of the warehouse mezzanine floor are enclosed with robust double handrails to ensure operatives have a safe environment to work in. The first and second floors are accessible via wide handrailed stairways, with the option to add goods lifts in the future, if required.


Finding the Best Mezzanine Floor Installers
For any distribution company looking to futureproof their warehouse operations, there are key factors to consider when finding the best mezzanine floor installers. E-commerce distributors often need to find extra storage capacity, fast. Therefore, mezzanine floor installers with rapid lead times will be able to deliver a project within the required timeframe.
To obtain a fast turnaround, look for installers who design and manufacture the mezzanine structure in house. This essentially cuts out ‘the middleman’ and expedites the pre-installation process.
Second, look for mezzanine floor installers who will manage mezzanine floor building regulations on your behalf. There are instances where construction requires planning permission, usually if the mezzanine is attached to an outer wall, though these are rare occurrences. Mezzanine designers will ensure the structure meets latest buildings regulations and will take care of planning applications, for a hassle-free process.
Finally, delivering a finished storage mezzanine requires installation of racking and storage, or even office space, under and on the new mezzanine structure. To further expedite the process, look for mezzanine floor installers with additional services such as warehouse shelving, partition systems, and office fit-outs.

Want to know more about mezzanine floors? Read The Ultimate Guide to Mezzanine Flooring