
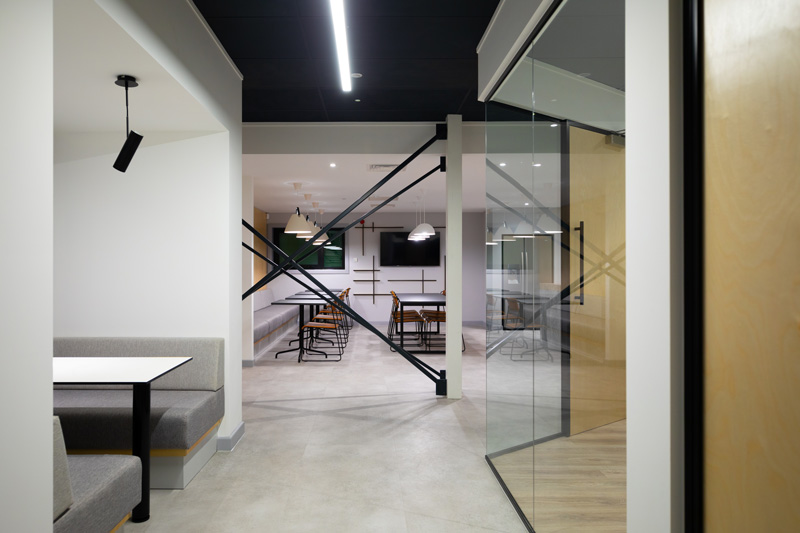
Create Separate Workspaces with Office Partitions
Office partitions create private, separate offices or storage rooms within an existing office space.
Partitioning systems are designed using a variety of high-quality materials and specifications to compliment any interior style and any budget. Our partition ranges create versatile and stylish offices, meeting rooms, lunch and break out areas for staff to enjoy.
Partitions can be used to create secure first aid or consultations rooms within a commercial, medical or education environment. Office partitions are also ideal to create secure storage rooms for documents and goods.
Prodek deliver a full survey, design, and office partition installation service. Our team can provide a full office fit-out service including:
- Floors and ceilings
- M&E (mechanical and electrical)
- Plumbing and heating
- Office furniture and storage.
When you commission an office partition system with us you get a full site survey, discussion of your requirements and budget, and a layout drawing. With Prodek you benefit from a full design and installation service from experienced experts, with minimum disruption.
Temporary and Fire-Rated Office Partitioning Systems
Partition systems are a flexible, low-cost solution when faced with changing requirements in the workplace.
Office partitions create additional offices, meeting rooms and storage areas with minimal impact on operations and budget. Modular and demountable office partitioning can be installed to produce temporary new rooms in open floor spaces.
Demountable and relocatable partitions offer a flexible solution to temporary workplace challenges and eliminate substantial removal costs. Temporary partitions allow workspaces to remain flexible should you need to alter partitioning layouts. The modular construction of demountable partitions means they are adaptable to change in a variety of applications.
Prodek design with safety in mind and offer a comprehensive range of fire-rated office partition systems. Safety doesn’t mean unstylish. Our fire-rated partitions provide all the safety benefits while complimenting or improving the office interior.
- Cost effective solution
- Selection of materials and finishes
- Quick on-site build
- Modular installation and construction
- Adaptable for change
- Demountable and relocatable.


Different Types of Office Partitions
Partitions can be installed at any position within an office space, where infrastructure allows.
Offices can be created within the middle of a large open space or fitted to an interior or exterior wall. Our designers will lend their space planning expertise to your office partition project, maximising space with an efficient and ergonomic design.
Prodek offer a range of materials and finishes to choose from. Whether you need a partition to be in keeping with and sympathetic to an existing office style or want to infuse a new design style within the office, we will have the perfect finish for you.
Different types of office partitions:
- Glass partitions
- Solid, opaque partitions
- Part or full height
- Demountable and relocatable
- Single or double glazed
- Glass decals
- Fire-Rated partitions.
Partitions are quick to build, and installation is completed with minimum disruption to office life and keep labour costs low. Low-impact installation means that buildings regulations do not normally apply to partition systems, making the process simpler still.
Have you seen our mezzanine floors? Perfect to increase floorspace with minimum disruption and cost.
Did you know we install steel partitions to create safe and secure workspaces within a warehouse or factory?