TRANSFORM YOUR INDUSTRIAL SPACE WITH PRODEK
Elevate Your Spaces with Prodek’s Industrial Fit-Out Services
Prodek offers comprehensive industrial fit-out services tailored to the needs of commercial businesses and the manufacturing industry. Our expert team transforms industrial spaces into modern, productive, and space-efficient environments.
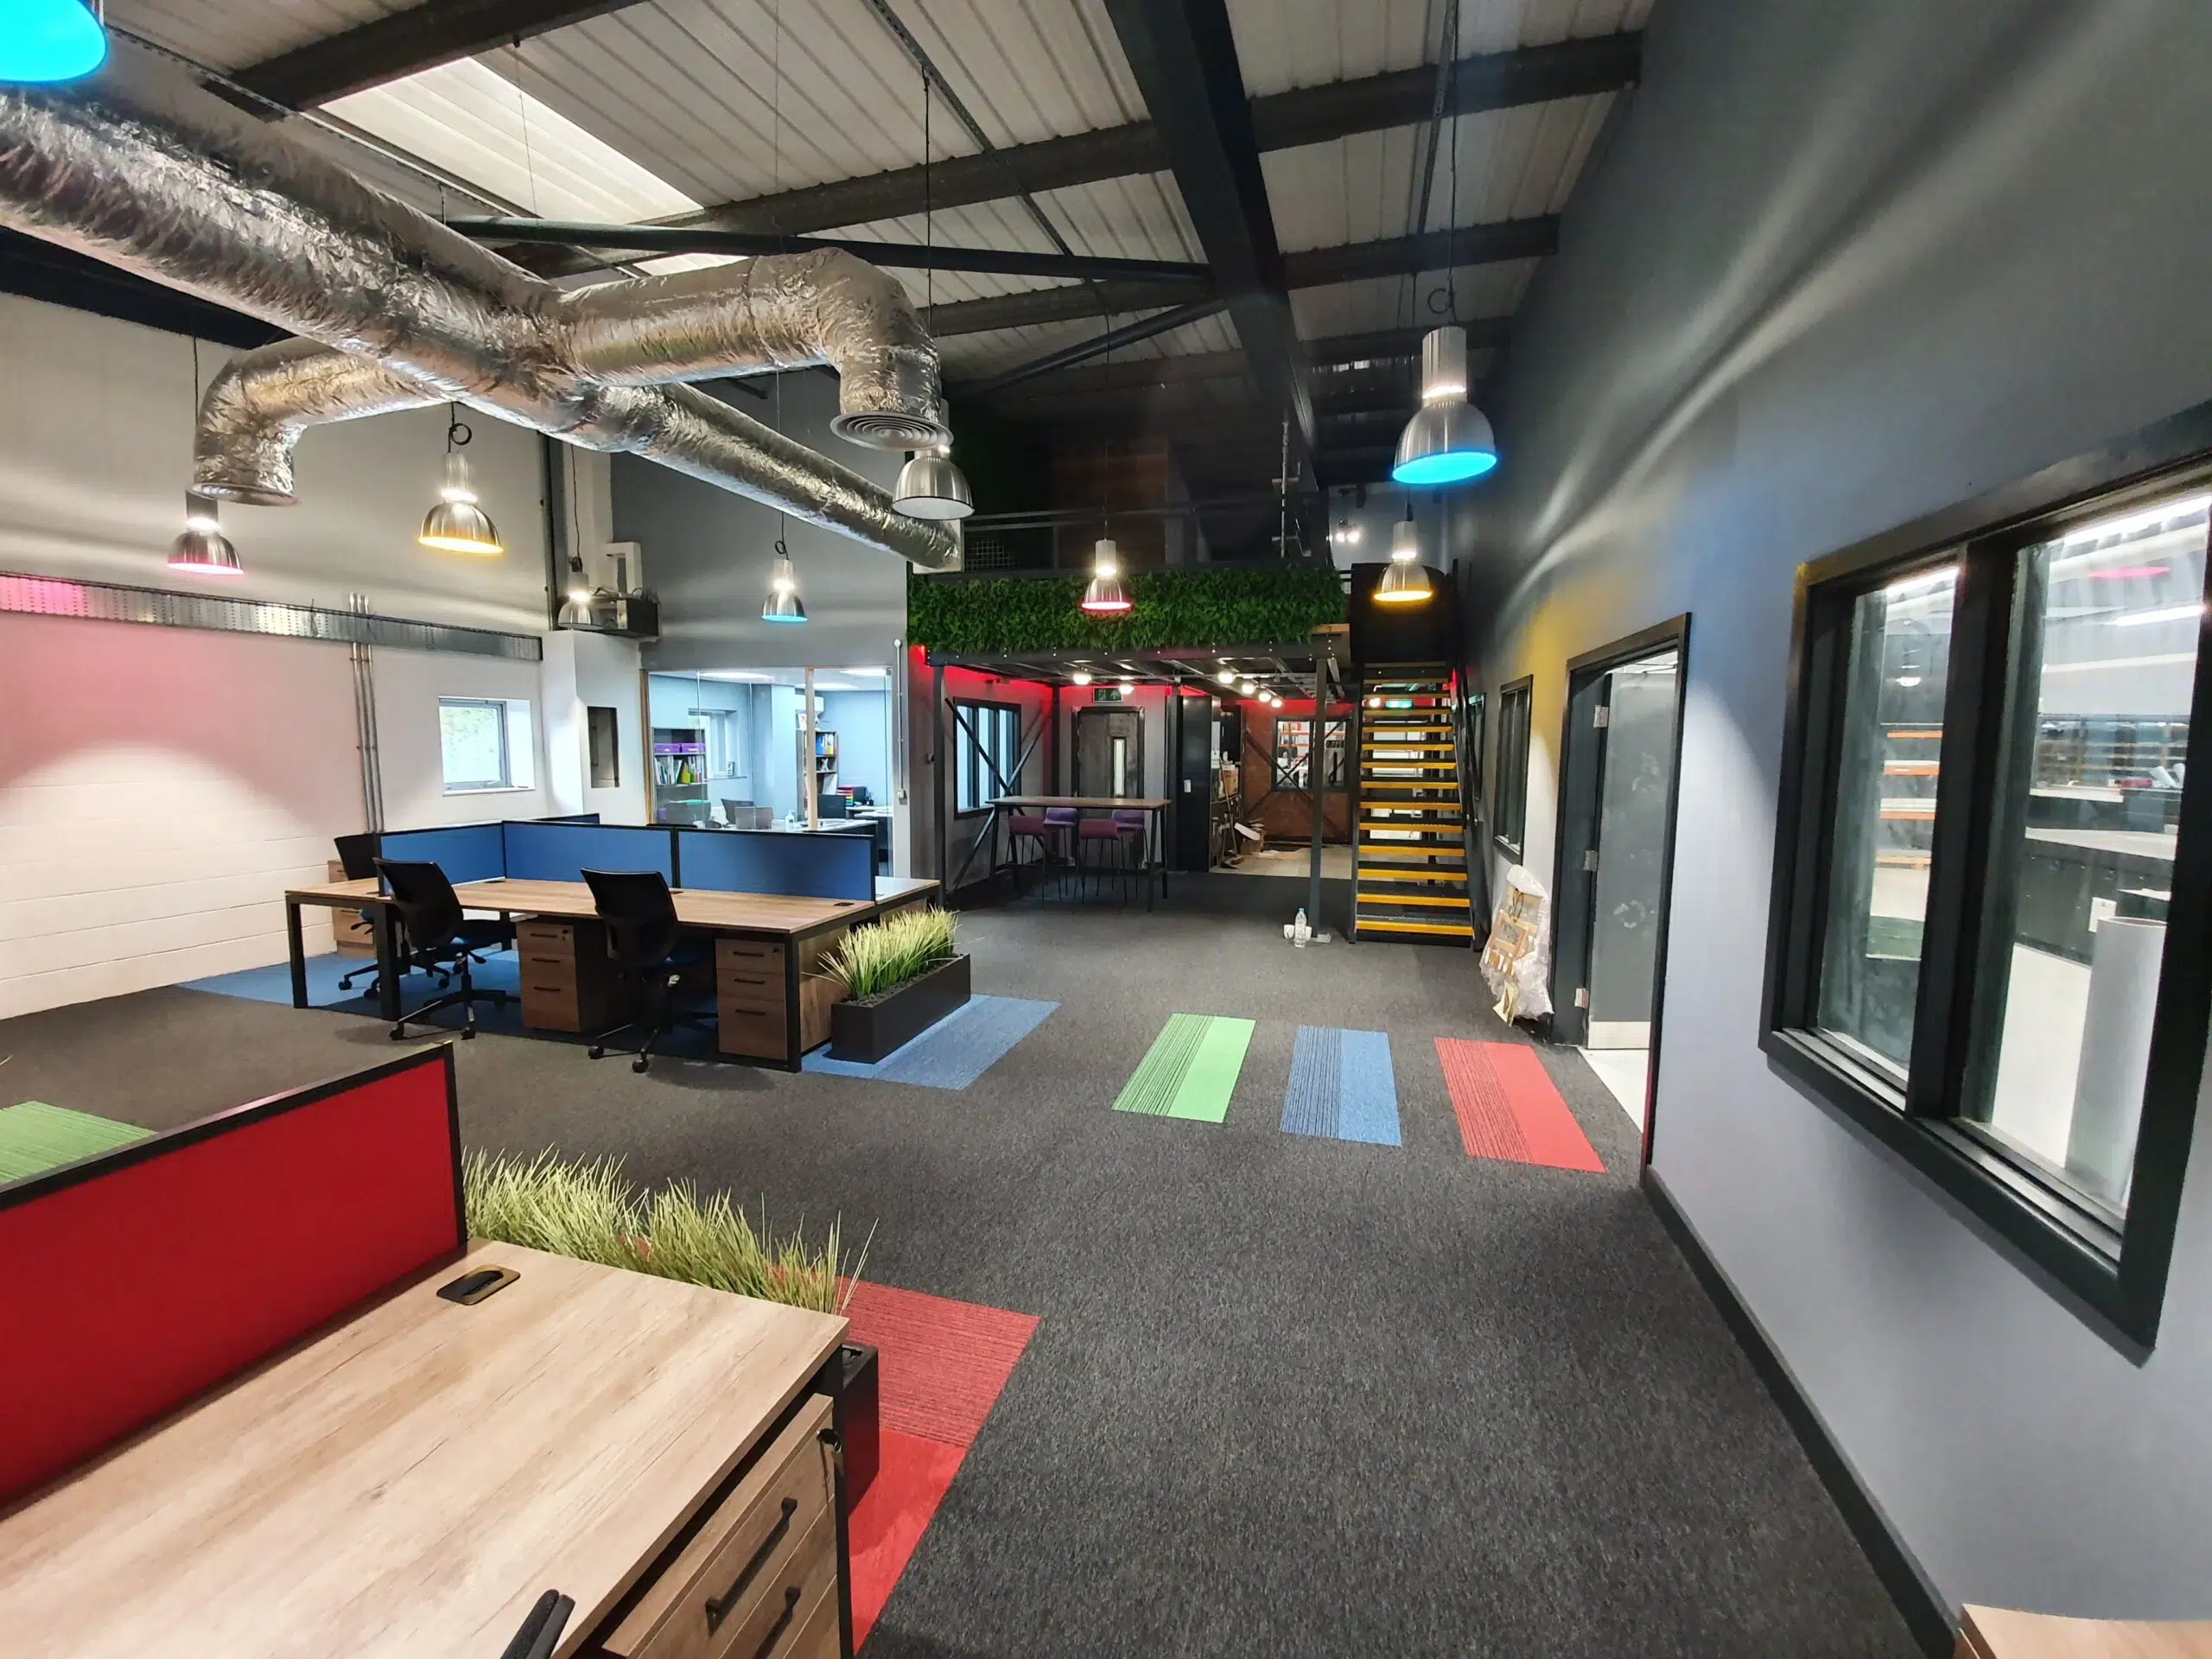
Our full-service approach to industrial fit-outs encompasses everything from initial space planning and design to the final installation and finishing touches. We cater to a wide range of industries, ensuring each fit-out project is tailored to the specific requirements of your business.
Whether you require a complete building fit-out or specific area upgrades, our design and installation services help you maximise the potential of your industrial space.
Our Comprehensive Industrial Fit-Out Solutions
Space Planning and Design
Effective space planning is crucial for maximising the potential of your industrial premises. Our experienced designers utilise the latest software to create innovative layouts that optimise space usage, enhance workflow, and improve the overall functionality of your business environment. No matter the premises, whether it be warehousing, factories or workshops, our designs are crafted to meet your unique needs.
High-Quality Craftsmanship
At Prodek, we pride ourselves on delivering high-quality craftsmanship in every aspect of our industrial fit-out services. From heavy-duty flooring to precision installations, our skilled team ensures that every detail is executed to the highest standards. The result is an industrial space that is not only practical but also durable and efficient.
State-of-the-Art Industrial Interiors
Modern industrial spaces require advanced solutions to stay competitive. Prodek’s industrial fit-out services include the installation of state-of-the-art interiors that incorporate the latest in technology and ergonomics. From energy-efficient lighting and climate control systems to smart storage solutions, we ensure your industrial space is equipped for the demands of today’s business environment.
Prodek Industrial Fit-Out and Refurbishment Services
Our industrial fit-out and refurbishment services are especially useful for companies looking to make their existing facilities more space-efficient and avoid the expense and hassle of having to move premises altogether. Transform existing industrial premises to improve the look, layout, and functionality within a workspace.
Our Comprehensive Industrial Fit-Out Services Cover
New Industrial Design
Plan and design new industrial spaces tailored to your business needs.
Space Planning
Optimise your business premises with our space planning services, ensuring every inch of your industrial unit is utilised effectively.
Heavy-Duty Flooring
Install durable flooring solutions designed to withstand the demands of industrial operations.
Specialised Work Areas
Create customised workstations and zones tailored to your specific business needs.
Storage Solutions
Implement modern shelving systems, mezzanines and racking systems to maximise space and improve accessibility.
Partition Systems
Use partition systems to create specialised zones within your warehouse, enhancing organisation and productivity.
Workstations and Break Rooms
Design ergonomic workstations and comfortable break rooms to boost employee productivity and satisfaction.

Got Questions? We have the answers!
What is an industrial fit-out?
An industrial fit-out involves designing and implementing customised interior and functional layouts for industrial spaces such as warehouses, factories, and distribution centres. This can include installing specialised equipment, optimising workflow spaces, and ensuring compliance with industry standards.
Why is an industrial fit-out important?
Industrial fit-outs are crucial for optimising the efficiency, safety, and productivity of industrial operations. They ensure that the space is tailored to the specific needs of the business, enhancing workflow, minimising downtime, and maximising the use of available space.
Do industrial fit-outs need to comply with any specific regulations?
Yes, industrial fit-outs must comply with various health, safety, and environmental regulations. This can include fire safety standards, occupational health and safety laws, and environmental impact assessments.
Can existing industrial spaces be retrofitted?
Yes, existing industrial spaces can be retrofitted to meet new requirements or improve efficiency. Retrofitting can include updating equipment, reconfiguring layouts, and enhancing energy efficiency.
What does Prodek's industrial fit-out service include?
Our services encompass space planning and design, heavy-duty flooring, specialised work areas, storage solutions, partition systems, and the design of ergonomic workstations and break rooms. We offer comprehensive solutions from initial planning to final installation.
How can I get a quote for Prodek's services?
You can request a free quote by contacting us directly. Our team will discuss your project and provide expert guidance to help you achieve the perfect fit-out for your business needs.
Can Prodek design ergonomic workstations and break rooms?
Yes, we design ergonomic workstations and comfortable break rooms to boost employee productivity and satisfaction, tailored to your specific business needs.