

SAFEGUARD YOUR MEZZANINE FLOOR WITH PUBLIC ACCESS STAIRCASES
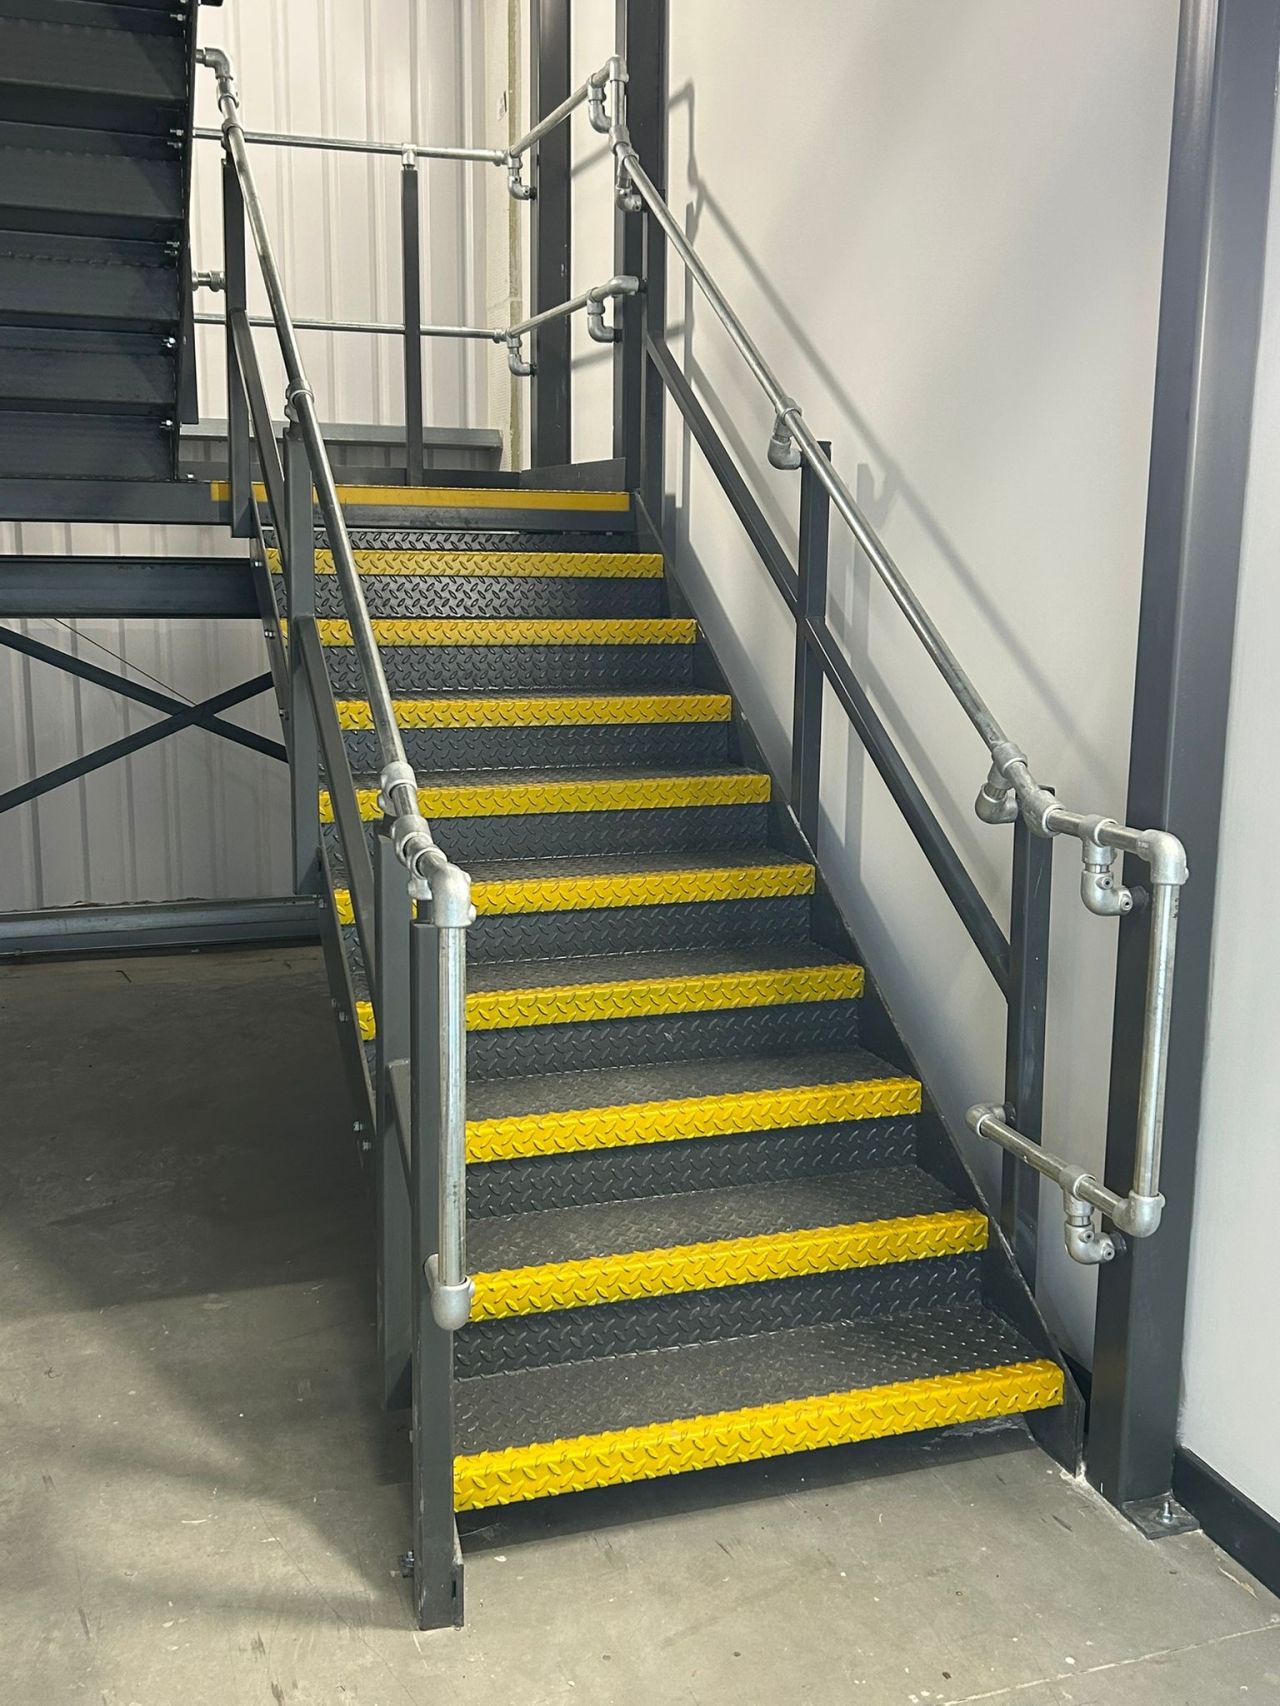
Prodek provides compliant staircases and handrails that keep your mezzanine floor safe.
Mezzanine floors have become a popular solution when it comes to diversifying large and space-constrained facilities. Introducing additional levels in warehouses, industrial spaces, retail stores, and commercial facilities has allowed businesses to expand their storage space without impacting existing square footage.
Beyond this, any mezzanine floor designed for staff or public use comes with strict compliance requirements before installation can even commence. Public access staircases, handrails and protective barriers are essential components in maintaining a safe working environment, all supporting relevant building and workplace safety requirements.
At Prodek, we have designed, installed, and maintained mezzanine floors for over 30 years. We conduct thorough site audits to understand your operational demands, utilising vertical space to optimise workflow and always maintain safety. Our professional engineers deliver complete mezzanine solutions, including full-scale fitouts, inspections, access systems, and integrated storage solutions.
WHY INVEST IN PROFESSIONAL MEZZANINE ACCESS
Any business that plans to install mezzanine floors to be accessed by staff and the public will be required to adhere to health and safety regulations, as enforced by Building Regulations 2010 in the UK.
Public access mezzanine stairs are designed differently from standard industrial access systems, with considerations based on use frequency, accessibility needs, space availability and the mezzanine’s overall intended purpose. A professionally designed mezzanine staircase can provide:
- Safe and controlled access between floor levels
- Improved flow of staff, visitors and equipment
- Compliance with relevant building and workplace safety requirements
- Reliable access solutions designed for regular use
- Integration with handrails, balustrades and safety barriers

Clad Rack and High Bay Warehouse Systems
Within some facilities, the racking structure forms as part of the building itself. Also known as clad rack or silo construction, the racking supports the walls and roof of the warehouse, allowing the building to reach great heights while maintaining structural efficiency.
These warehouses often operate alongside automated storage and retrieval systems, which allow pallets to be handled quickly and safely, without the need for wide aisles or traditional forklift access. Together, this provides excellent storage density while maintaining organised and reliable inventory management.
APPLICATIONS OF MEZZANINE ACCESS STAIRCASES
Increased Storage Capacity
Utilising vertical space allows businesses to store significantly more pallets within the same building, reducing the need for a costly expansion and working within unsafe environments.
Improved Warehouse Efficiency
When combined with automated handling systems, high bay racking allows goods to move quickly through warehouses with greater accuracy and reduced manual handling.
Space Efficiency
Warehouses can increase their storage volume without expanding the site. This can be particularly valuable in locations where land availability is limited.
Versatile Storage
High bay warehouses work well in cold storage or ambient environments, where maximising internal volume helps improve energy efficiency.
THE BENEFITS OF MEZZANINE ACCESS SYSTEMS
Improved Workplace Safety
A well-designed access stair, handrail and safety system helps to reduce the risks associated with working at height, creating safer environments for employees and visitors.
Bespoke Design Solutions
Each facility has different requirements, which is why Prodek works closely with your business to design a mezzanine staircase that suits your layout and operational needs.
Professional Installation
Our experienced installation team ensures each mezzanine access system is fitted correctly and safely, offering routine inspections to provide reliable performance over the years.
Maximised Facility Space
By integrating reliable access into mezzanine designs, businesses can increase usable space while maintaining efficient workflow and safety.
Got Questions? We have the answers!
What type of stairs are required for a mezzanine floor?
The type of staircase required depends on how the mezzanine will be used. Public access mezzanines typically require a permanent staircase that considers health and safety, emergency exit routes, and building regulations.
Do mezzanine floors need handrails?
Yes, mezzanine floors with exposed edges generally require suitable edge protection, such as handrails or guarding, to help prevent falls and maintain safety.
Are mezzanine stairs covered by building regulations?
Yes, mezzanine staircases must be designed with consideration for relevant Building Regulations requirements, including safe dimensions, accessibility and protection measures.
Can Prodek design and install mezzanine access stairs?
Prodek provides complete mezzanine solutions, including staircase design, handrails, safety barriers, professional installation and inspections to create safe and practical access systems.
What is the difference between industrial stairs and public access stairs?
Industrial stairs are typically designed for operational areas and workplace use, while public access stairs are required for more frequent use by employees, visitors or customers and must consider additional accessibility and safety requirements.
How often should mezzanine floors be inspected?
Regular inspections help identify damage, wear or potential safety concerns. The frequency required depends on the environment and usage, but routine scheduled checks are recommended to maintain a safe and compliant mezzanine system.