There’s no doubt that UK distribution sector growth shows no signs of slowing. Competition is fierce for both direct to consumer distributors and outsourced fulfilment centres. Warehouse managers across the country are looking for ways to get the edge over their competitors. At the top of this agenda, is efficiency.
When it comes to maximising warehouse efficiency, the first port of call is space. In warehousing, space is a valuable commodity – every square metre must deliver maximum profit. Are you making the most of your existing premises? In this warehouse mezzanine guide, we explore how to fully maximise space utilisation and what to expect in return.

The Only Way is Up
Eye-watering rental increases leave little choice. The UKWA reported a record low supply of 18.1 million sq. ft. in 2021, triggered by a record uptake of 50.7 million sq. ft. Finding new warehousing space is not only costly, but it is also hard to come by. When it comes to accommodating expanding product lines and handling greater volumes of stock, making the most of what you’ve got could be an attractive solution.
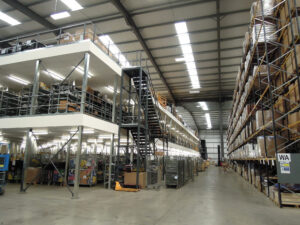
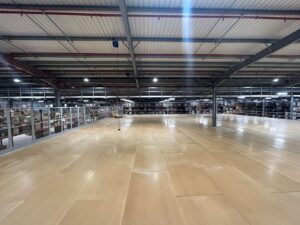
When space is in short supply, the only way is up. In many warehouses, headroom is an untapped resource. The eaves are the limit with the installation of a warehouse mezzanine. Available in multiple tiers, mezzanine floors are a freestanding structure, providing one or more intermediate levels between the ground floor and warehouse roof. Constructed from steel beams and columns, mezzanines provide a stable, load bearing surface.
Warehouse mezzanine floors are accessed by operatives via stairs or a lift where required. Fully encased in handrails, mezzanines are built with safety in mind. For the storage of palletised goods, add a series of pallet gates to each mezzanine level for rapid handling times.
Space to Grow
Uprooting an entire business is a costly and disruptive process. If a business is growing, it needs to make space for stock, staff, and equipment. A warehouse mezzanine is the perfect solution for a scaling business. A low-cost alternative to moving premises, mezzanines can be put to all kinds of uses:
- Goods storage
- Offices
- Staff facilities
- Archive storage
- House machinery
- Meeting rooms.
The beauty of a warehouse mezzanine lies in its efficiency. Quick to install with a rapid return on investment. When every square metre counts, increase your capacity to make more profit. Furthermore, as a freestanding structure, warehouse mezzanine floors avoid the need for a planning permission. When you need more space, fast, mezzanines are the ideal solution.

Redefine Workflows
We all want to work smarter and safer. Optimised workflows lead to higher productivity and lower errors. Whether a business is preparing the foundations for growth or releasing untapped potential, optimisation usually requires a full rethink of how a warehouse is structured and used. Create more space with a mezzanine and redefine how the entire warehouse is used, top to bottom.
One of the most common factors to erode profit margin is error. An incorrect order can be costly and disruptive, in terms of returns, redispatch, and poor customer satisfaction. Consider how warehouse operatives access stock and how stock is organised for fast, fool-proofed order fulfilment.
Are warehouse workflows refined to provide a safe working environment? Are workers separated from mechanical lifting equipment such as pallet jacks and forklift trucks? Are heavier goods stored at waist height? Are fast-moving lines stored close to packing areas? Are slow-moving lines stored in slow-to-access locations?
The Legal Bit
Warehouse mezzanine floors are subject ‘Raised Storage Areas’ section of the Building Regulations 2010. Fortunately, mezzanine floor regulations in the UK are not as demanding as you might think. Each warehouse mezzanine floor is unique, with a custom design to suit business needs and parameters dictated by the building itself. In most cases, only Building Regulations approval is required.
Where building alterations are required, planning permission is likely to be required, however this is very rare. Warehouse mezzanines are, in the majority of installations, a freestanding structure. The mezzanine design is tailored to the warehouse, avoiding the need to apply for planning permission altogether.
Warehouse Mezzanine Installers
Who are you going to call? From survey and planning to manufacture and installation, Prodek offer an end-to-end service. Dealing with one contractor saves time and hassle. Not only do Prodek offer a complete project management service, Prodek will make the Building Regulations application on your behalf for complete peace of mind.
Prodek offer a no-obligation design service, with all our mezzanine floors manufactured in Sheffield to the most up-to-date design standards. We are also certified to EN 1090 for CE marking the final product.