Installing a mezzanine floor is one of the most effective ways to increase storage capacity and improve the use of an existing warehouse, industrial, or commercial space. Not only are they excellent at expanding a business’s existing footprint, but they also help negate the need for costly relocations or extensions.
Alongside planning, design, and storage needs, a common and necessary question that arises is whether your mezzanine floor will require fire protection. Not every mezzanine installation will require fire protection measures, but many do. Taking time to understand whether it applies to your business can avoid delays, manage your budgets, and ensure you’re always meeting compliance.
Quick Links
Why Should Fire Protection be Applied to Mezzanine Floors
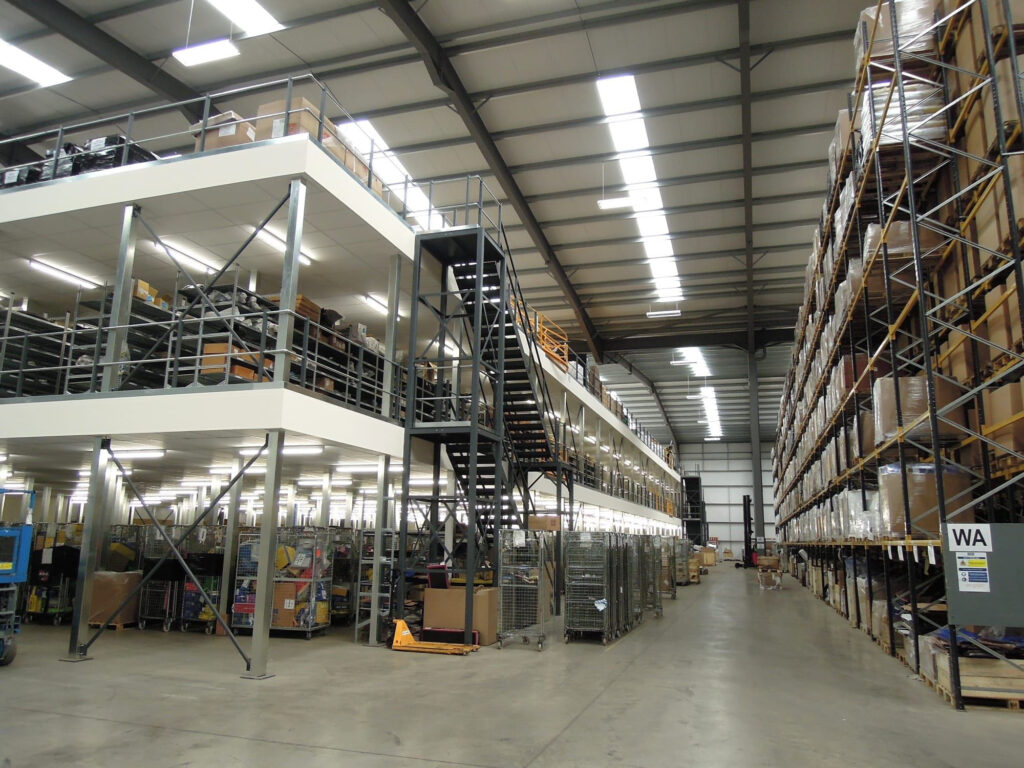
Adding a mezzanine floor alters how a building responds to an emergency. This is because it introduces more people occupying the space, different exit routes, layout amendments and changes the way smoke and heat will travel through a building. Fire protection is designed to allow individuals to have sufficient time to evacuate safely and ensure that the structure will perform as expected in the event of a fire.
In the UK, mezzanine floors are reviewed under Part B Building Regulations, with fire safety forming part of the approval process. Building control will assess the proposed installation, alongside other factors such as occupancy, escape arrangements and the space’s intended use. Since each building is different, the fire requirements are assessed individually rather than a set of single rules.
Do All Mezzanine Floors Need Fire Protection?
Surprisingly, for many, fire protection is not automatically required for all mezzanine floors. Two mezzanines of similar size could have different fire strategies depending on their layout and purpose.
With no clear-cut answer, it’s always important to involve an experienced mezzanine supplier and installer early in the project. Previous experience of installation does not necessarily mean another mezzanine floor in your facility can go without adequate fire protection in place.
What to Consider When Installing a Mezzanine Floor
The intended function of a mezzanine is often one of the biggest influences. For example, a storage platform with limited access may not present the same set of challenges as an office space for staff.
Typical uses commonly include:
- Warehouse storage
- Picking and fulfilment operations
- Office space
- Production areas
- Retail environments
- Archive storage
Generally, the minimum criteria for fire protection on mezzanine floors are:
- It’s accessible to the public
- It is used for purposes other than storage
- It exceeds 400m2 in area
- It measures more than 20 meters in length or width
- It covers more than 50% of the total floor area
- It is occupied by three or more employees at any given time
- The travel distance to exits
- How it works alongside existing infrastructure
This does not mean that projects eventually become impractical or expensive; rather, it simply means fire considerations can be included as part of the early design process. With this, future growth should also be considered. If there are plans for a storage area to eventually become a workspace, then modifications can be added from the very start to avoid further expenses down the line.
What Types of Fire Protection Could be Implemented?
If fire protection is required, the specification will depend on the final design and operational requirements.
Fire-Rated Suspended Ceilings
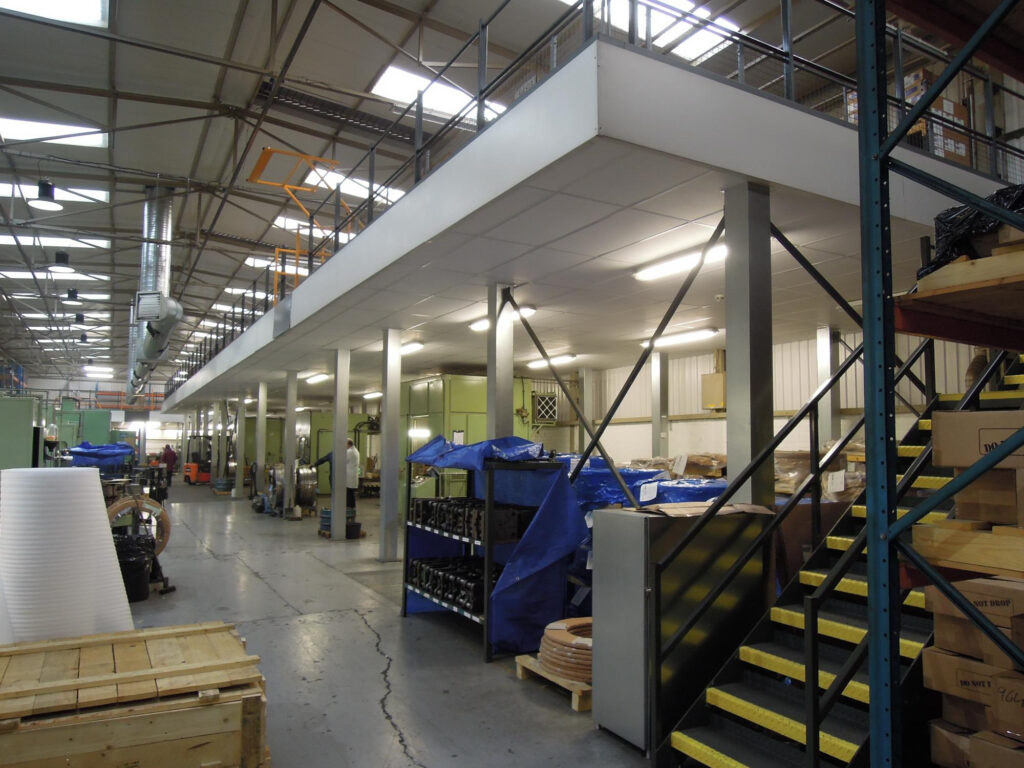
A widely used approach is installing a fire-rated ceiling beneath the mezzanine structure. This can help create a protected area below and provide a specified period of fire resistance.
Fire-Resistant Fascia Systems
Fascia barriers can be installed around exposed mezzanine edges to help reduce fire spread and support compliance requirements.
Protected Structural Steel
Steel columns and structural elements may require fire-resistant coverings or treatment to maintain stability for a defined period.
Detection and Alarm Systems
Additional smoke detection, emergency lighting and alarm integration may form part of a wider fire strategy in the building.
Sprinkler Considerations
In some environments, existing sprinkler coverage may need reviewing to ensure effective protection across both floor levels. Fire protection should always be considered as part of the overall installation rather than an afterthought.
How Early Mezzanine Designs by Prodek Keep You Compliant
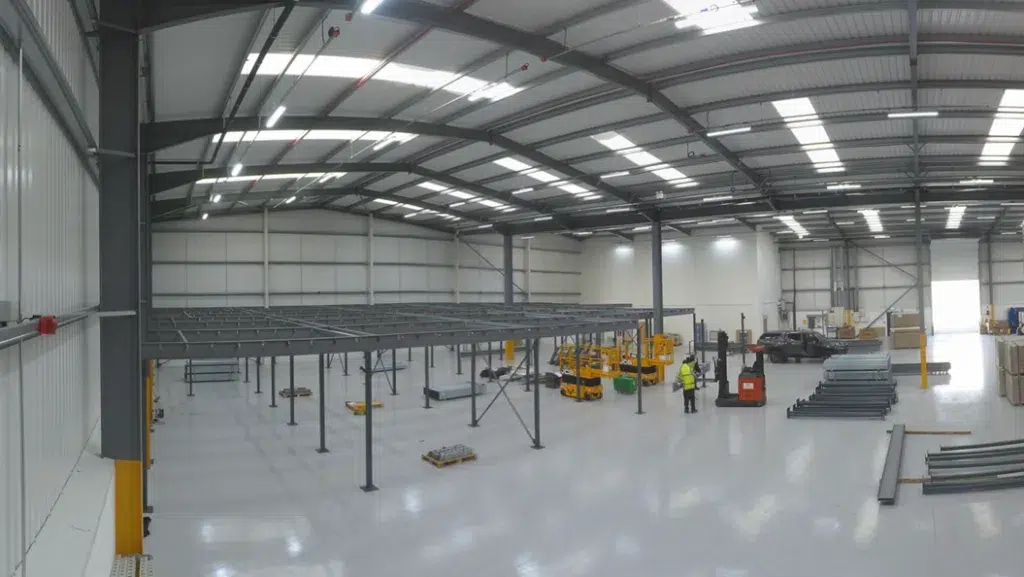
A big misconception is that fire protection is a relevant process once the floor is installed, when in reality, it begins in the design phase. This early approach helps to reduce complexity down the line. A coordinated process towards mezzanine designs, layouts and fit-outs can make a difference when it comes to achieving compliance.
At Prodek, we support businesses with comprehensive mezzanine floor design and installation, including robust racking and storage solutions with regular inspections to always maintain safety and get the most out of your existing space.