
Manufacturing is evolving. While processes are becoming more efficient, machinery and storage demands continue add complexity to lean production methods. But if you’re wondering how to increase productivity in manufacturing, it may not always be a case of simply bringing in more efficient machinery. In fact, it is often entirely possible to improve efficiency and productivity on the manufacturing floor with less complex, more cost-effective methods such as space design. Specialist storage solutions combined with expert space planning, offer manufacturers a simple route to extracting maximum benefits from their premises, old or new.
When it comes to methods of increasing production capacity in manufacturing, you of course need to take stock of the existing shopfloor layout. Do you have machinery that’s taking up too much space in the middle of the factory? Could there be more efficient ways for you to improve manufacturing process simply by rethinking your layout?
Common Shopfloor Challenges
Let’s first consider one of the most prevalent challenges facing manufacturing teams. With modern manufacturing come the demands of investing in and installing new machinery and tooling – always evolving in terms of size, power demands and accessibility. It is often the case that manufacturers struggle to integrate new equipment with legacy systems efficiently and effectively.
Facilitating the most efficient production workflow possible, even with a large shop floor, can cause significant downtime and disruption to a carefully planned production schedule. The potential disruption to shop floor operations means that in many cases, new equipment is merely shoehorned in, adhering to minimum safety protocols. The legacy shopfloor layout simply cannot adapt to modern machinery.
This could lead to a variety of productivity challenges, day to day. Restricting safe movement around the shopfloor and accessibility, new machinery in old spaces often prove wholly incompatible. Many businesses find themselves forced to move to new premises to accommodate new equipment, evolving storage requirements, and the need to shift towards revenue-boosting processes.
Many businesses are discovering that a move to new premises is not always necessary. It is perfectly reasonable to refit an existing manufacturing floor layout with modern, flexible storage solutions and fittings, without causing downtime which will ultimately hit revenue targets. Prodek offer proven solutions to maximise the oldest of shopfloors, transforming workspace to become highly adaptive in the face of increasing productivity demands.
Workspace Solutions to Improve Manufacturing Processes
Prodek offer a high-value, low-cost alternative to moving business premises entirely. Uprooting an entire manufacturing business is disruptive and can take several years to deliver value. The future of manufacturing, in terms of equipment and safety requirements, is without certainty. Adapting existing premises using a specialist workspace solution avoids significant cost and disruption associated with moving premises.
Prodek’s wide variety of storage and productivity solutions cover every aspect of a manufacturing business. From raw material storage and dispatch to offices and R&D, Prodek transform workspace across an entire business. We design and install systems that adapt to some of the most complex manufacturing demands.
Specific Benefits of Specialist Installations
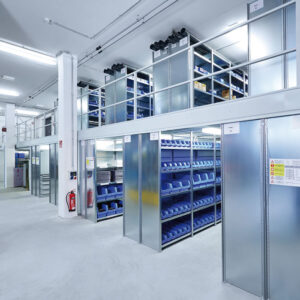
Prodek design and install a comprehensive range of storage and access systems for manufacturers, from the warehouse to the boardroom. For storage of raw materials, WIP and finished goods, Prodek install heavy-duty racking systems, catering for the most bulky and awkward-to-store goods, such as steel coils and bespoke tooling. Prodek’s heavy-duty storage range includes single and double-sided cantilever racking, different types of pallet racking, and non-standard bespoke racking. Heavy-duty racking is designed to fully utlise available vertical space, reducing the footprint of stored goods across the warehouse, to make a safer environment for FLT’s to operate.
To improve the order fulfilment process, Prodek shelving systems make full use of available vertical space to fully maximise every square metre of floorspace, while supporting fast and accurate order picking. Longspan shelving, multitiered, and vertical racking systems facilitate modern inventory management practices, ensuring warehouse operatives can locate stock quickly and safely. For manufacturers looking to increase assembly rates, warehouse shelving systems – known as roller bed or carton flow storage – are an enhanced warehouse racking system, offering a highly organised method to supply assembly stations with component stocks.
Made in Sheffield
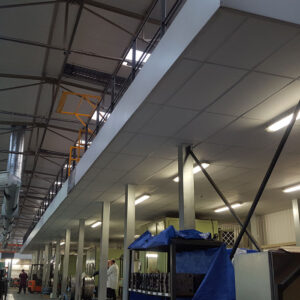
Prodek Made in Sheffield mezzanine floors are an unrivalled solution for maximising existing premises. Mezzanines offer manufacturers up to 100% increase in floorspace with minimal disruption to operations, as a workspace is completely transformed. Mezzanines create an intermediate floor using a freestanding construction method, which if building height allows, can be installed over multiple levels.
Partition systems offer a simple method to create new workspace within a large, open area of a business. Steel partitions are ideal for workspaces handling hazardous goods, machine screening, storing high value or sensitive goods, and screening air and noise pollution. For full-length shopfloor screening, Flexi-Wall allows manufacturers create a low-cost Controlled Environment Facility, often required as part of GMP standards in the pharmaceutical and food production supply chain. Easily spanning the length of a factory floor – our latest installation measuring 60 metres long x 7 metres high – Flexi-Wall regulates air, temperature, and humidity.
For accommodating smaller, less bulky, and slow-moving items across a business, Prodek supply a range of storage solutions for items such as legal documentation or machinery spares. Mobile shelving is one of the most popular storage systems for manufacturers maximising space across the full business, as part of a wholesale redesign of space utilisation – did you know Prodek offer space planning services?
How Prodek Can Help Increase Productivity in Manufacturing
Prodek’s comprehensive range offers a single-contractor service to transform your workspace, with minimum disruption and lead time, avoiding the need to manage multiple contractors.
If you have a shopfloor in need of redesign, new equipment to accommodate, or are looking to reinvent production processes, Prodek engineers can provide a no-obligation survey of existing shopfloor utilisation. Our engineers are experienced in storage and access of goods, lifting equipment, and buildings regulations. We will find every pinch point, every underutilised metre –floor and vertical space – to deliver a range of layouts to fully maximise existing premises.
If you are wondering how to increase productivity in manufacturing with workspace design, Prodek are on hand to help – contact us now for a free consultation.