Quick Links
When a warehouse or commercial space begins to feel constrained, many businesses look to store upwards, rather than outwards. A mezzanine floor creates valuable extra space by making use of zones that are otherwise left unused, making it possible to increase storage, office capacity or customer areas without relocating.
While a mezzanine floor is a practical way to expand, it must also meet the correct building regulations. Failing to consider these requirements can lead to delays, additional costs and, in some cases, a space that can no longer be used. The easiest way to avoid these problems is to invest in a quality mezzanine floor from an experienced supplier who can design the structure around both your building and the latest regulations.
Do I Need Planning Permission for a Mezzanine Floor?
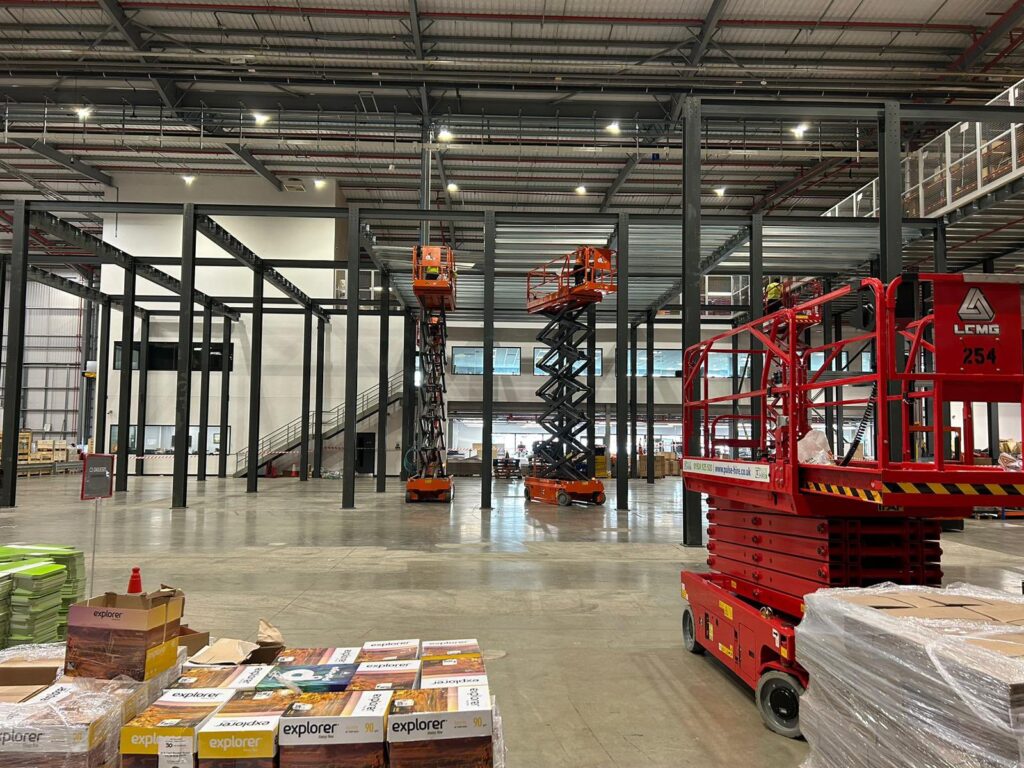
All mezzanine floors installed in the UK are subject to building regulations, falling under the ‘Raised Storage Areas’ section of the Building Regulations 2010. Although it’s fair for businesses to assume planning permission is required, this is not always the case. Most mezzanine floors only require building regulations approval before installation can begin.
Planning permission is typically only needed when:
- The mezzanine will be used as office space
- A retail mezzanine exceeds 200m²
- The installation requires changes to the outside of the building
Since each building is different, it’s important that a mezzanine floor is designed specifically for its intended use. A storage mezzanine in a warehouse has vastly different requirements from an office mezzanine or even an industrial work platform.
Structural Safety and Load Requirements for Mezzanines
One of the most important aspects of mezzanine floor regulations is structural safety. A mezzanine floor must be capable of supporting the weight of everything placed on it, including people, shelving, pallet racking, machinery and stored goods. For example, a mezzanine floor in a warehouse may be used for heavy stock or racking, which would require a far greater load capacity than a mezzanine designed for office desks and meeting rooms.
However, there are common elements that a mezzanine floor should always include, such as:
- Structural calculations
- Load assessments
- A review of the existing concrete floor slab
- A design that reflects the intended use of the space
Without complying with these checks, there is a risk of overloading the structure, eventually damaging the floor below or creating long-term safety concerns.
A professionally designed mezzanine floor is engineered around business requirements from the start. This makes it possible to safely accommodate equipment and future expansion without compromising health and safety standards.
Mezzanine Floor Fire Safety Regulations
Fire safety is another major part of mezzanine floor compliance. Building regulations require a mezzanine to provide safe escape routes and suitable protection in the event of a fire, with the size and use of the floor dictating the level of fire protection required. A small storage mezzanine may need fewer measures compared to a large office or mezzanine with regular staff access.
Areas that are usually considered during the design process include:
- Distance to fire exits
- Staircase locations
- Emergency lighting
- Alarm systems
- Fire-resistant materials
Suitable Access, Stairs and Fall Protection for Mezzanines
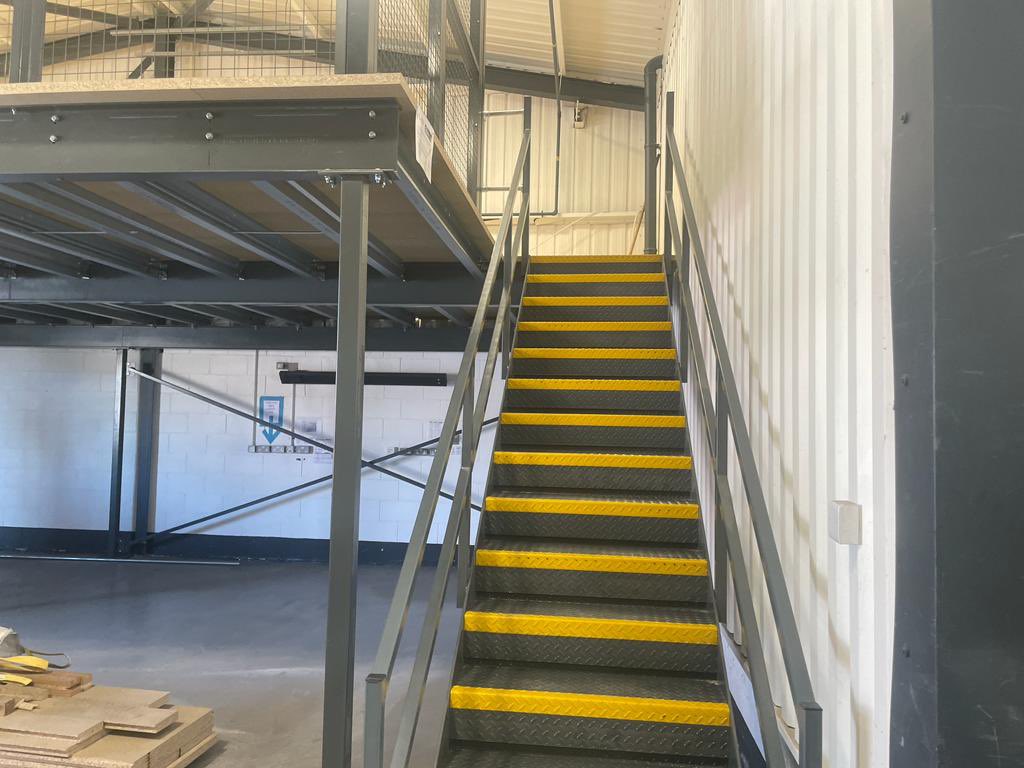
Building regulations also look at the way people move safely around the mezzanine. Each mezzanine floor must provide suitable access, which usually includes a staircase with the correct width and angle for its intended number of users.
Additional safety features often include:
- Handrails
- Edge protection
- Pallet gates
- Goods lifts
- Clearly defined walkways
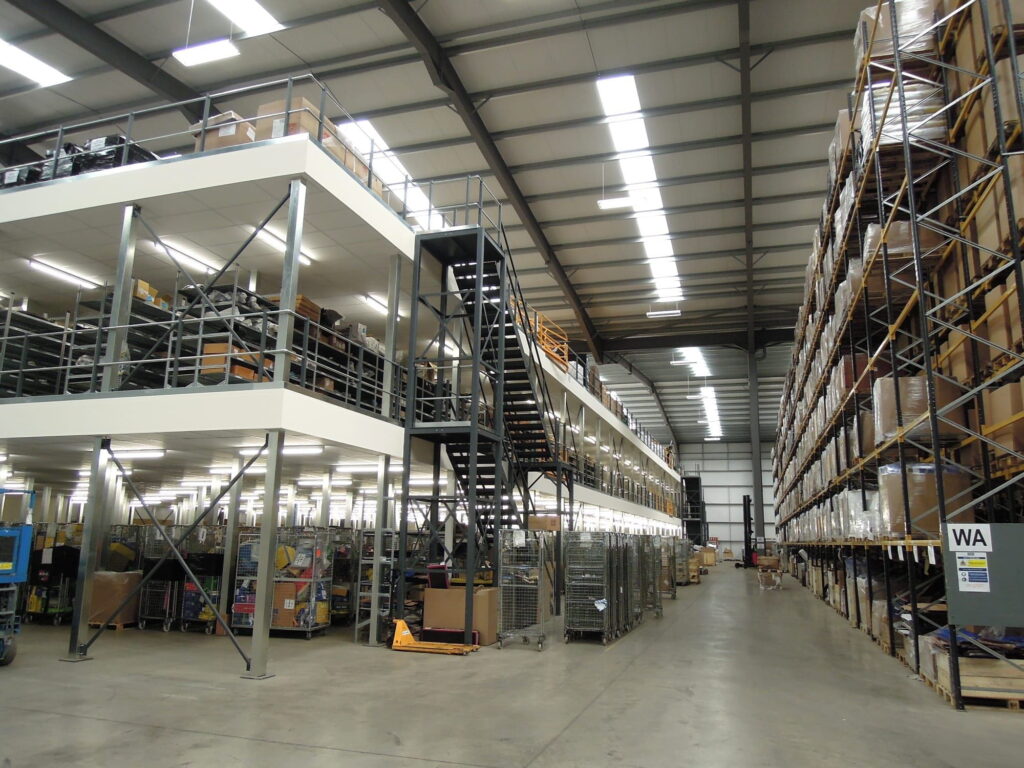
In warehouse and industrial environments, pallet gates are especially important, allowing goods to be transferred safely between levels while protecting employees from falls.
If a mezzanine is being used as office space, the design may also need to consider access for people with reduced mobility, once again requiring an installation that is both practical and fully compliant.
Why Quality Matters in Mezzanine Floor Installation
When businesses compare mezzanine floor costs, it can be tempting to go for the more affordable route. However, a cheaper structure may not provide the strength, flexibility or compliance needed for long-term use, so taking the time to choose your supplier is important.
Low-quality mezzanines can create problems, such as:
- Delays with building regulations approval
- Limited load capacity
- Unsafe access
- Expensive remedial work
- Reduced lifespan
A bespoke mezzanine can be tailored to include:
- Storage areas
- Pallet racking integration
- Office space
- Racking equipment
- Staff facilities
By investing in a high-quality mezzanine floor, businesses can maximise their existing premises while avoiding the cost and disruption of relocation.
How to Choose the Right Mezzanine Floor Supplier
Building regulations can appear complicated, particularly for growing businesses that need to install a mezzanine for the first time. The right supplier should do more than provide the structure itself, taking on a comprehensive role where required.
- Carry out a full site survey
- Produce layout drawings and structural calculations
- Design the floor around your operations
- Submit building regulation applications
- Liaise with building control inspectors
- Manage the project through to installation
Achieve Compliant Mezzanine Floors with Prodek
At Prodek, we provide a full turnkey approach to all our services, from mezzanine floors, storage racking, shelving systems, fit-outs, and more. We design mezzanine floors with compliance, safety, and efficiency in mind from the very start. We can manage building approval applications on your behalf and design each floor around your building structure, including relocation services in the future when needed.
To discuss your mezzanine floor needs, get in touch with an experienced member of our team today.