Establishing additional space within existing building parameters is an invaluable way to enhance square footage without a costly relocation. Mezzanine flooring guarantees beneficial space utilisation opportunities in locations that already come at a premium. But what exactly are mezzanine floors, how are they constructed and where are they most applicable? Prodek has curated a helpful guide regarding everything you need to know about mezzanine flooring.

What is a Mezzanine Floor?
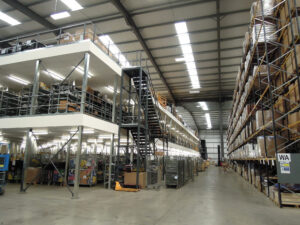
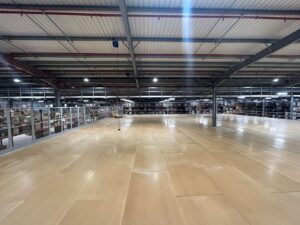
A mezzanine floor is a freestanding structure, also known as an intermediate floor, which is situated between the overall ground and roof of building levels. Typically constructed from horizontal steel beams and columns, mezzanine floor installation seamlessly creates additional storage and floor space. The structure performs much like a balcony, optimising unused vertical space in units with an ideal minimum height of 14 feet.
The Integral Components of Mezzanine Floors
In order to establish a high-quality and safe mezzanine floor, several components go into the construction of these structures. Key installation features include:
- Primary Beams: The beams are the main support for the structure, acting as the base for the entire floor.
- Purlins or Joists: The joists connect between the primary beams and are the fixing points for the decking.
- Columns: The columns elevate the primary beams, support the structure and evenly distribute the load-bearing weight.
- Decking: The type of decking selected is based on the design, this will be fixed to the purlins or joists to remain secure.

What are the benefits of installing a mezzanine floor?
No need to relocate
Depending on available vertical space, a mezzanine floor can double capacity. With a multi-tier mezzanine, the potential to increase capacity increases further still. Mezzanines are robust enough to support heavy-weight machinery, storage racks and shelving, and offices, to name a few of many applications.
Relocation can be costly and disruptive to both a business and its customers. When an established business is perfectly located for employees, and convenient for customers, it makes sense to consider a mezzanine before moving to new premises.
Maximise space at low cost
Depending on your need for additional workspace or storage, mezzanines are highly cost-effective. The need to set up an entirely new facility for heavy machinery, for example, can be very costly and disruptive to operations.
With most mezzanines installed as a free-standing structure, installation is fast and unintrusive to operations. While mezzanine floors are subject to Building Regulations – the ‘Raised Storage Areas’ section – most do not require planning permission. Mezzanine floor installers will make the required buildings regulation application on your behalf.
Expand your existing inventory space
Mezzanine floor suppliers can effectively double space. Warehouse managers in need of space to store expanding product offerings, work in progress, or spare parts, can do so with a quick yet robust and durable mezzanine level. Growing businesses looking to futureproof their existing premises will find a mezzanine floor requires little budget reallocation.
Mezzanines are the ideal solution to remove one of the most common barriers to growth, workspace for additional staff and storage space for an expanding inventory.
Ideal for machinery
Mezzanine floors are the ideal place to house production equipment and machinery. Businesses drawing up plans for a new machining facility or assembly line can save money and disruption by locating equipment and processes to a mezzanine.
Create new offices and staff facilities
Mezzanine floor installers do not simply design and build floors for inventory overflow or machinery storage. In fact, many businesses choose to install new offices and staff facilities, such as canteens or changing areas, on mezzanine floors.
Mezzanine floor suppliers should offer full office and facility fit-out services, including M&E, plumbing and heating, to avoid the need to negotiate with multiple contractors.

Mezzanine Flooring Regulations
As with any type of building in the UK, regulatory standards must be complied with to construct a mezzanine floor. The UK Building Regulations entail four critical areas that must be adhered to in order to meet quality standards, these include:
Structural Safety
The flooring must meet critical structural compliance, ensuring that weight capacity has been taken into consideration throughout the design and building process. All calculations must be correct to comply with health and safety standards.
Fire Safety
Establishing sufficient fire safety implementations is crucial. There should be open and clear access for individuals to safely escape, with considerations such as the distance from emergency exits, position of stairwells, alarm systems, emergency lighting and fire protection features.
Protection from Falling
Due to the elevated floor space, ensuring that individuals will be safe from hazards, such as falls from height, is a real concern. Safe and secure handrails, guards or gates must be applied to the perimeter of the mezzanine floor, with safe stairwell access.
Access and Use
Building regulations look for accessibility features, monitoring for features that can allow individuals to retain mobility access across stairwells and the floor. Lifts are an essential component for wheelchair users and individuals who require mobility aids.
Some mezzanine flooring requires planning permission beforehand, a reputable designer and supplier will be able to make these applications on your behalf and be well-informed on the regulation standards.

The Key Applications of a Mezzanine Floor
Office Mezzanine
Mezzanine flooring for office spaces is proven to significantly increase usable office space, without impacting existing facilities. This is a beneficial option for offices that are looking to expand business operations without relocation.
Storage and Warehouse Mezzanine
The implementation of a warehouse mezzanine floor can double the amount of storage capacity, with the potential for multi-tiered mezzanine installation in units with sufficient height. Due to their robust nature, mezzanine floors are capable of handling machinery and heavy-duty storage solutions.
Industrial Mezzanine
Capable of handling heavy-duty storage and equipment for manufacturing establishments, industrial mezzanine floors can be constructed to any size required, depending on the site regulations. The construction of mezzanine flooring facilitates safe spaces and accessibility within demanding industrial processes.
Mezzanine Flooring Advantages
- Enhance usable space for workload and storage purposes
- Flexible multi-purpose functionality
- Can be integrated with conveyor systems
- Cost-effective against a site relocation
- Streamlines downstream efficiency
- Designed with stringent safety standards
- Bespoke capabilities for site requirements


Trust Prodek to Handle Your Mezzanine Flooring Solutions
Entrusting dedicated designers and engineers is paramount to guarantee a quality survey, installation and stringent compliance to optimise your business performance. At Prodek, we have a qualified team of experts who design and install mezzanine flooring based on bespoke requirements for your business needs.
As part of our full-package service, we assist with meeting all building regulations and conduct applications on your behalf for planning permissions and freestanding structure legislations set by UK Building Regulations.
If you’re looking for further guidance on transforming your premises, contact Prodek today for a no-obligation quote on how to maximise your business premises.