Key Takeaways:
- Warehouse expansion projects can be a cost-effective solution to relocating premises when planned with care and precision.
- Conducting a full audit and designing an optimised layout are essential in reducing bottlenecks and improving workflow.
- Structural additions, such as mezzanine floors or racking systems, can drastically increase usable space and capacity.
- Strong logistical planning and staff training help maintain safety, efficiency, and seamless operations throughout the expansion process.
Opting for a warehouse expansion often comes with its own challenges and is considered a positive process, marking a milestone achievement. Undertaking an expansion, rather than moving premises, can be an excellent cost-saving measure, but it can also be incredibly overwhelming. A warehouse expansion project must be handled with meticulous care, with the aim of avoiding costly operational downtime, errors along the process, and any potential safety concerns. With careful planning and consideration, a warehouse expansion can be very rewarding and beneficial for a business’s lifespan. Prodek helps break down several key steps that should occur during the process.
Quick Links

Steps Taken During a Warehouse Expansion Project
There are several phases required for an expansion; some of the key points are listed below. However, this is not an exhaustive list.
Warehouse Audit and Assessment
To understand the overall strategy for a warehouse expansion, a full audit must be undertaken. This helps determine your current throughput, identify pinch points and bottlenecks within your existing layout, and detail all procedures and equipment currently in operation. This is also a useful time to begin forecasting future demand, understanding your budget, and observing existing processes, while considering any unique requirements you may have.
Expanding a warehouse is not just about being able to procure more inventory, but it’s also beneficial to visualise and understand the costs saved when investing in space optimisation, greater safety, and enhanced accessibility for specialised equipment.
Design Layout and Strategy
Utilising audit reports helps to formulate a well-crafted and thoughtful layout plan during a warehouse expansion. This minimises any potential areas of concern from arising, particularly when implemented alongside a phased installation plan; the overall process can be fitted with little to no disruption. A layout plan can bring to life inventory zones and operational workflow from the moment products arrive in the facility, factoring in procedures such as lean principles and modern technology.
Understanding the overarching installation process allows businesses to plan their expansions around quiet months of the year, while also providing ample time to train staff where needed.
Obtain Permits
Depending on the work required within your facility, a permit may be necessary. This is typically only applicable when major reconstruction or any structural alterations are required. It’s uncommon, but there may be cases where this is also expected in the case of racking installation or the development of a mezzanine floor.
With any internal work on your premises, a reputable supplier and installer should have the ability to reduce the legwork, contacting local authorities and applying for planning permission on your behalf.

Considering Mezzanine Flooring
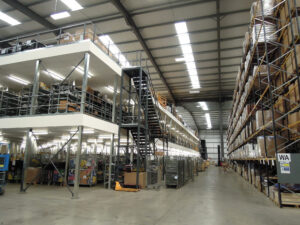
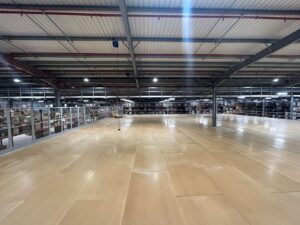
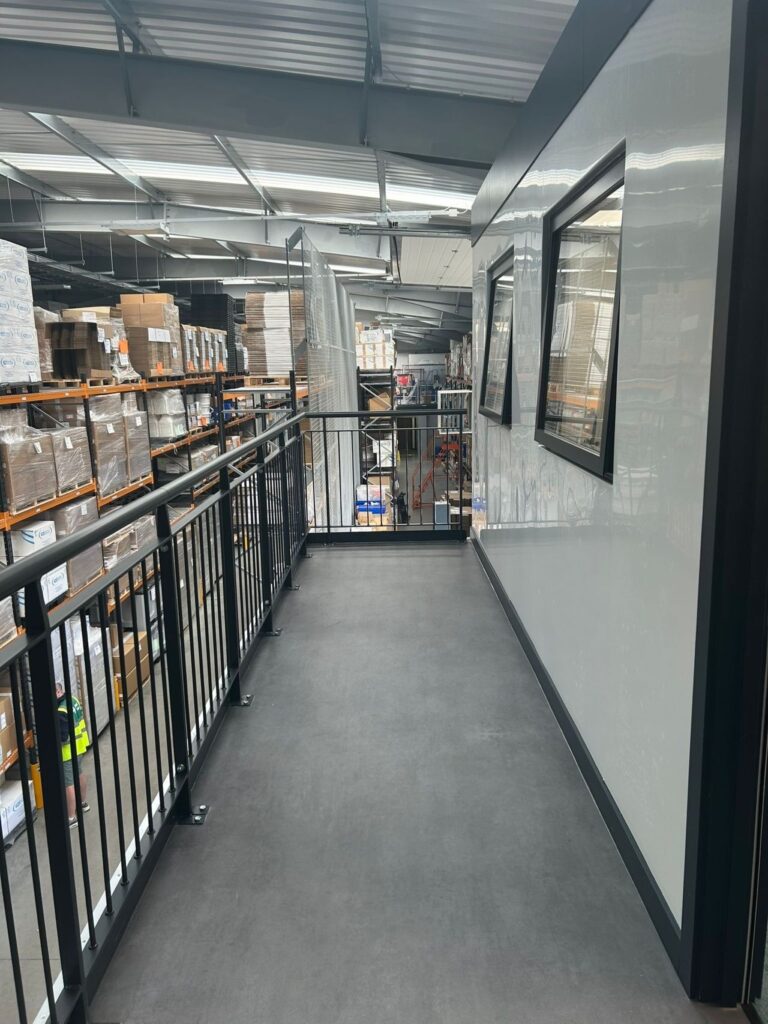
Alongside racking systems, mezzanine floor installations can be an excellent choice within warehouses and other facilities that want to maximise the full potential of their floor space. Mezzanine flooring is a freestanding structure, designed to create usable square footage for further racking, office areas, and storage rooms. These systems can then be combined with a number of different storage systems, shelving units, and retrofitted for office spaces, all of which meet compliance standards.
The great aspect about mezzanine floors is how versatile they are, allowing businesses to dismantle, expand, and redesign the space depending on their need, all in one cost-effective solution.
Warehouse Racking Systems
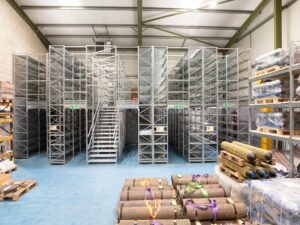
The beauty of racking systems is their adaptability and potential to evolve with your business over time. From heavy-duty cantilever racking units all the way to very narrow aisle racking for specialised equipment, all of which are proven to enhance storage density without impacting existing square footage.
Businesses can either benefit from units that operate on a FIFO (First-In-First-Out) or LIFO (Last-In-First-Out) principle, fully automated systems, or even units designed for use in cold rooms. Racking systems are multi-purpose and flexible, often made bespoke to fit your facility and come in an array of options depending on your industry.
Logistical Planning and Training
Maintaining a well-optimised workflow and open communication is essential when looking for success in business operations. Clear mapping, recording, and routine training for staff are all paramount in a warehouse. Not only does inventory get processed more efficiently, but health and safety become far more pronounced, leading to improvements for employee welfare and rapport.
Regular inspections for equipment and racking are also incredibly important, ensuring that equipment remains compliant and functional, which helps minimise costly repairs or replacements.
Additional aspects of a warehouse expansion focus on automation and robotics integration, such as warehouse management systems, ensuring robust training is offered, and software remains updated. Another focus is on safe and sufficient lighting throughout, meeting guidelines in accordance with your facilities’ new infrastructure.

Discover Seamless Warehouse Expansions with Prodek
At Prodek, we have spent over three decades designing, installing, and inspecting racking systems and mezzanine floors. Our SEMA-accredited inspectors and team are renowned for delivering first-class turnkey solutions at competitive prices in the market.
We embark on a collaborative journey with our clients, offering flexibility and custom options that are retrofit to your premises. We provide a wide range of robust systems, from racking, shelving units, office spaces, car racking, and more. Discover how to achieve an exceptional warehouse expansion for your business growth and get in touch with a member of our team today.