Quick Links
When it comes to preparing a space for an office fit out or relocation to a new area, it’s common to come across the terms Cat A and Cat B. Although they both relate to the fit out process, they serve distinct purposes and different levels of completion.
Understanding these integral differences is essential for any business during the planning phase of warehouses, distribution centres, offices, or mixed-use spaces that work well alongside storage systems and operational layouts.
The Shell and Core
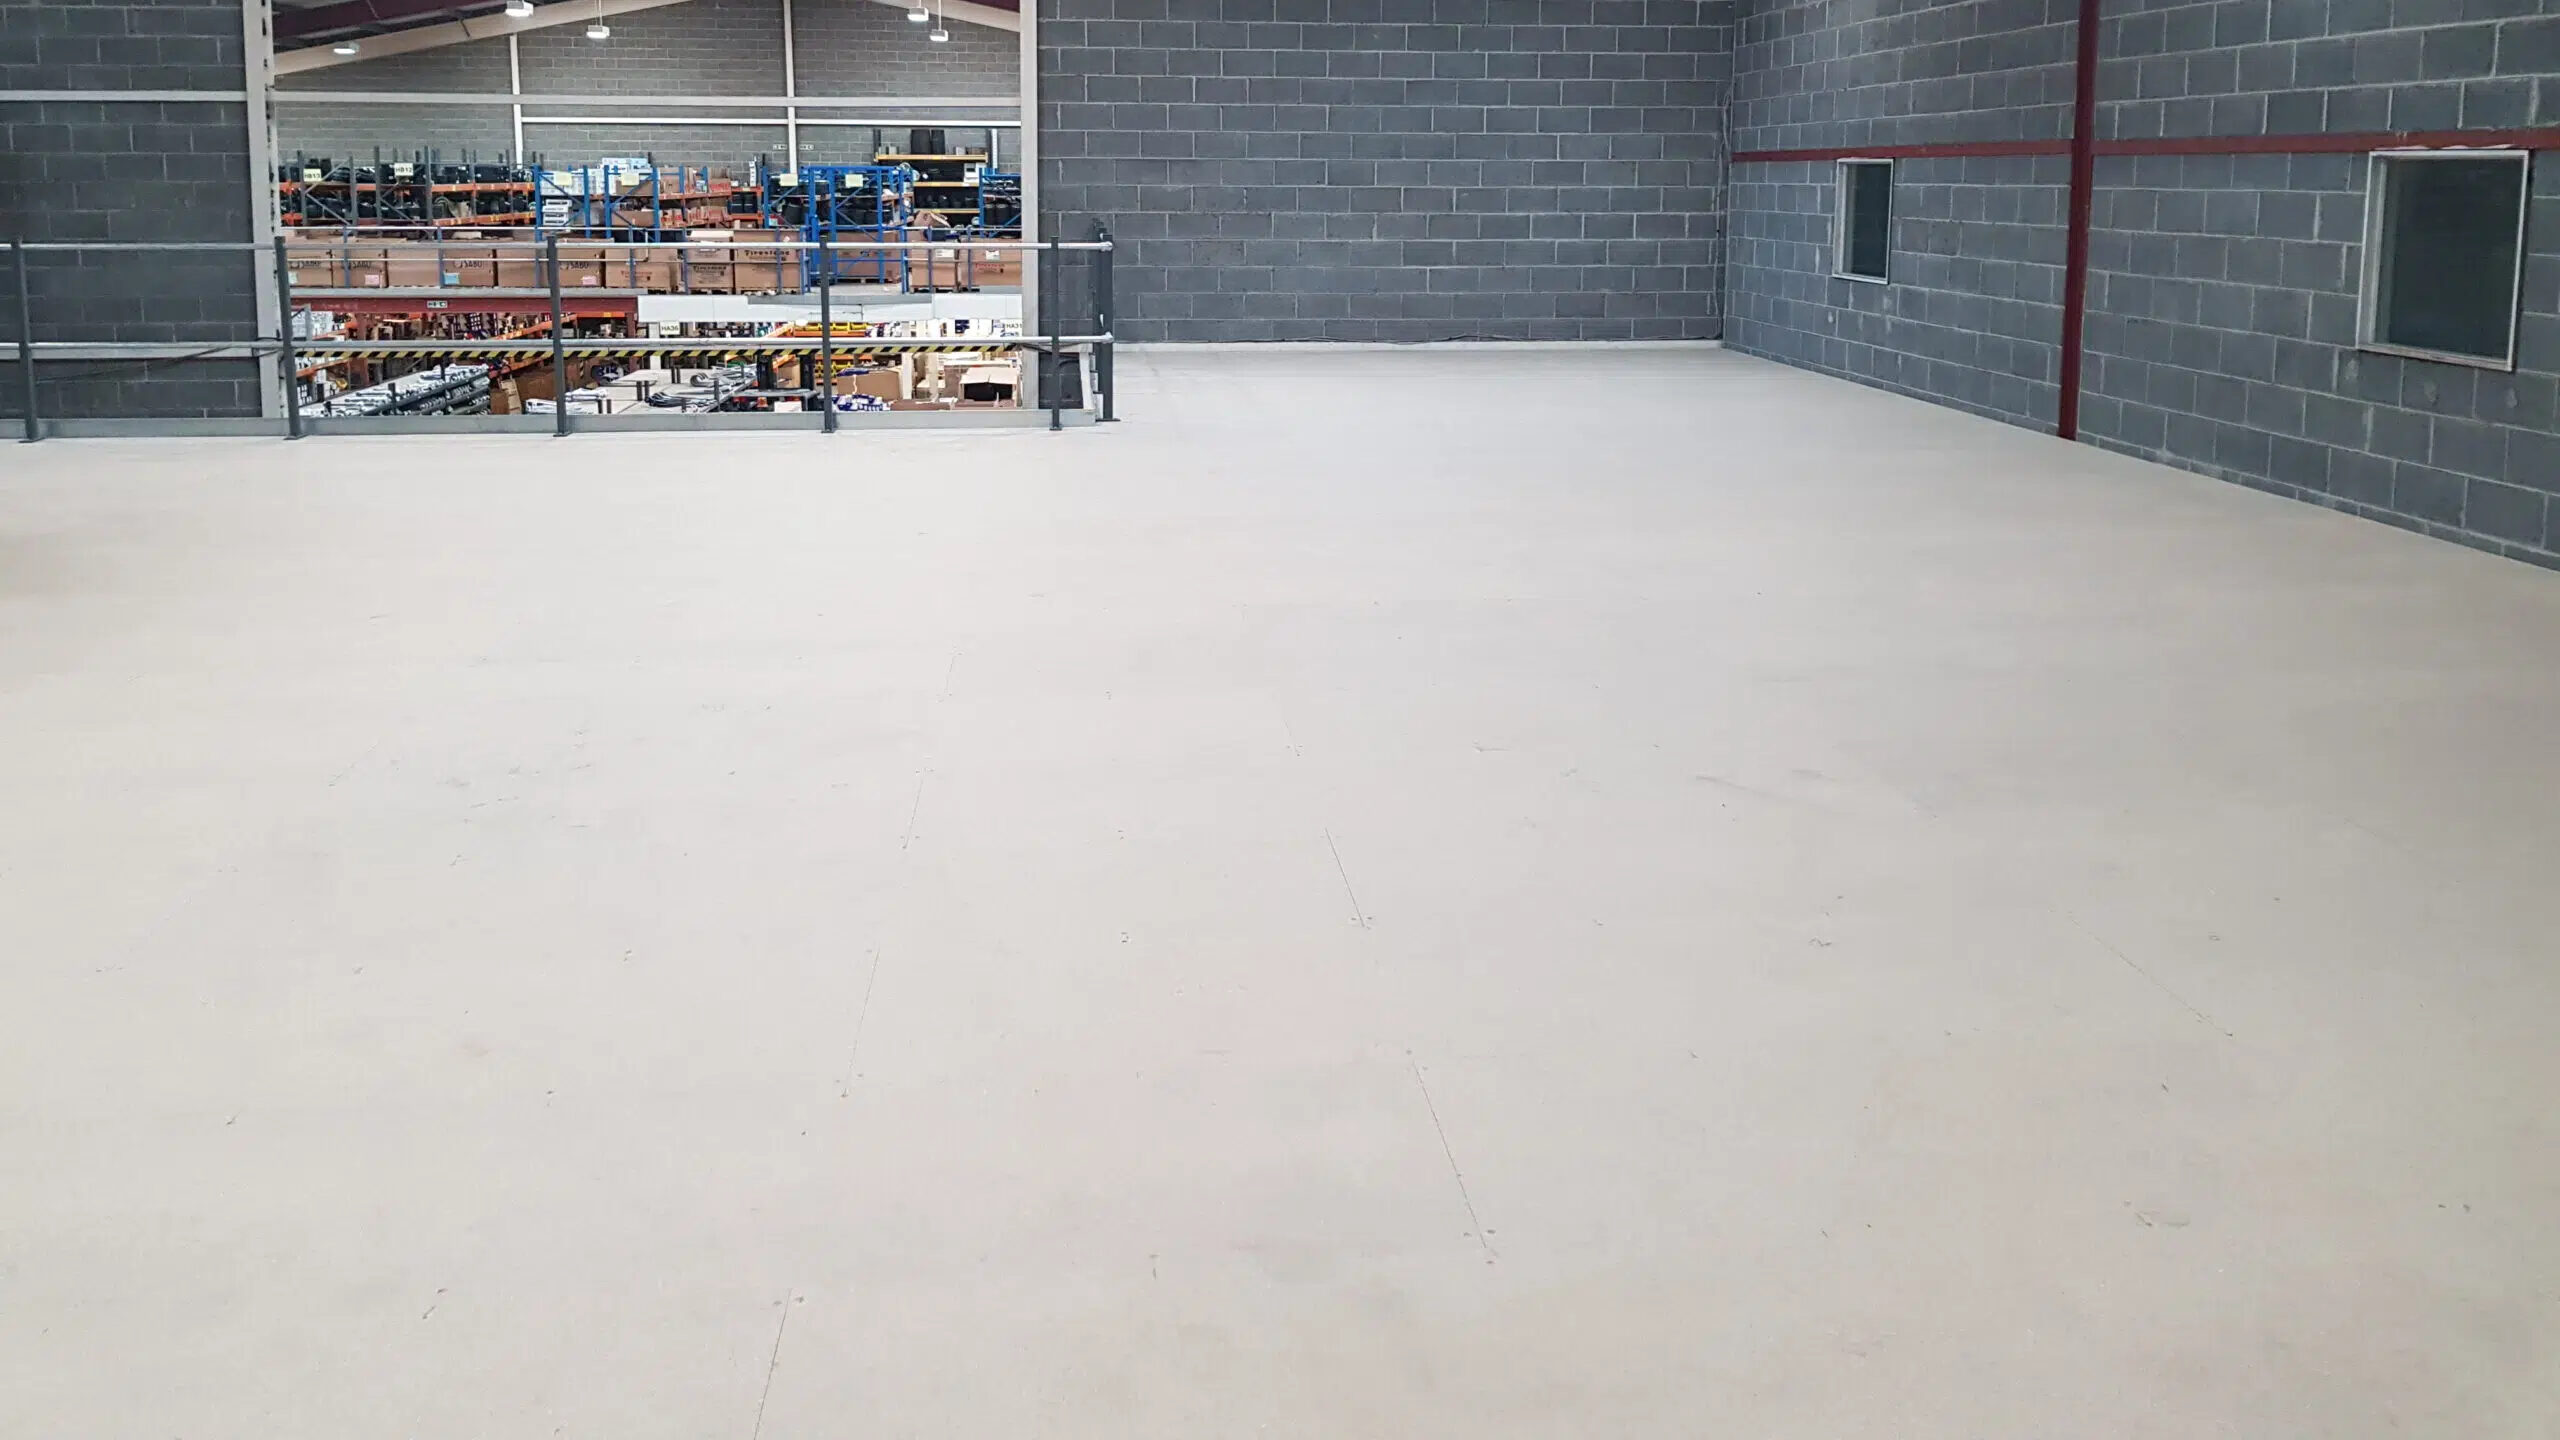
Before anything else, the core structure of the building must be completed. This involves building the foundational shell, which includes elements such as structural walls, frameworks, roofing, windows, doors, weatherproofing, basic electrical and plumbing utilities.
This is an important phase, as it forms the basis for the remainder of the fit out, ensuring that the area meets building regulations and is suitable for its intended finish.
What is a Cat A Fit Out?
A Category A fit out builds upon the internal shell of a building, preparing it as a basic functional space ready for occupation. This is typically completed by the landlord before a tenant moves in, with the purpose of creating a clean, safe, and blank canvas that can be fully customised.
Typically, a Cat A fit out will include:
- Raised floors
- Suspended ceilings
- Basic lighting
- Electrical distribution
- Heating and ventilation systems
- Fire safety systems
- Internal finishes, such as painted walls
- Toilet and welfare facilities
In warehouse and industrial areas, a Cat A fit out may also include necessary flooring, loading access, and core utilities that are required within daily operations. At this stage, the space is functional but not specifically tailored to accommodate the business that will occupy it.
What is a Cat A+ Fit Out?
This particular fit out, also referred to as ‘plug and play’, is a hybrid between Cat A and B. It’s occasionally offered by a landlord, where most of the space is already functional and ready to move into, reducing the cost of a full fit out for the tenant. This is an increasingly popular choice to entice new businesses into their buildings, even if it means sacrificing some personal styling and branding elements. Of course, minor adjustments can be made if a tenant would prefer to make small changes to the existing space.
What is a Cat B Fit Out?
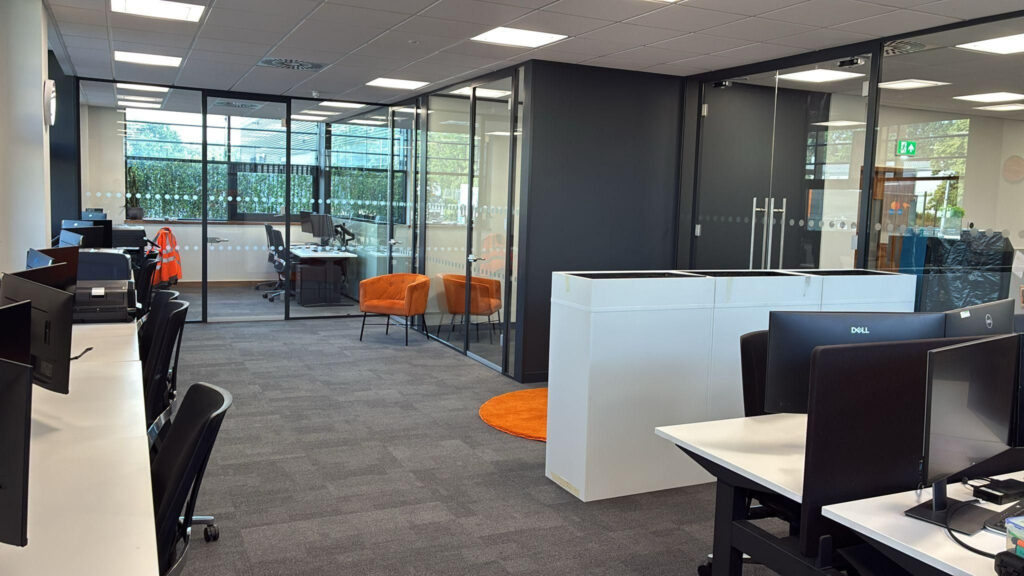
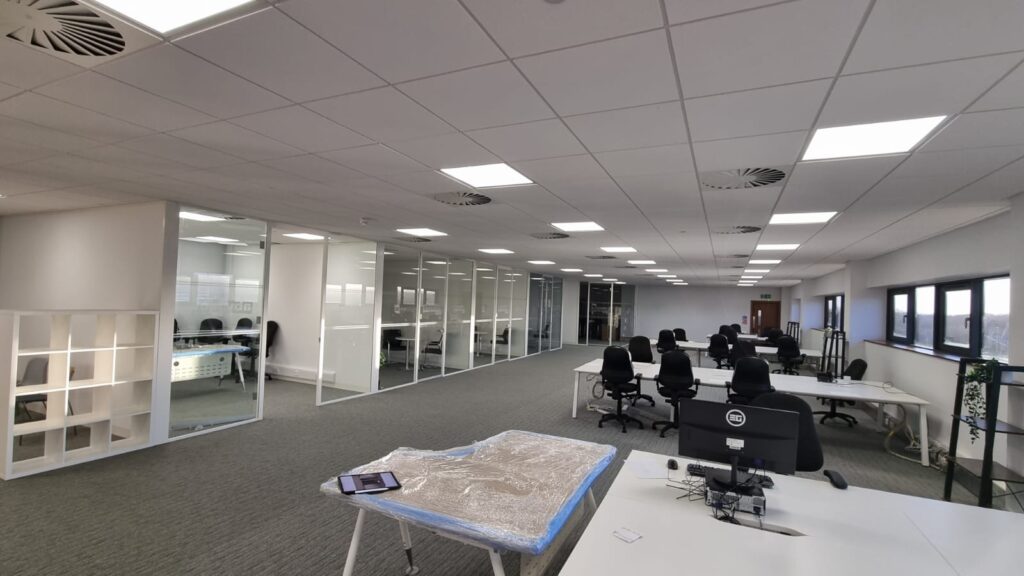
A Cat B fit out transforms the basic Cat A space into a fully operational workspace, completely tailored to the tenant’s specific requirements. This phase often involves the installation of practical and functional elements that are necessary for business operations.
A Cat B fit out usually includes:
- Partitioned offices or meeting rooms
- Branding and interior finishes
- Staff breakout areas
- Reception spaces
- Furniture installation
- IT and communications
- Specialist lighting
- Storage and warehouse infrastructure
For industrial and logistics businesses, Cat B fit outs often incorporate racking systems, shelving, mezzanine floors, and picking areas.
Cat A vs Cat B – Which Should You Choose?
When considering the differences between Cat A and B, it’s important to note that the latter cannot exist without the former. They each provide their own purpose, and it really comes down to budget, timescales, landlord agreements, and what you require as a business.
If you intend to roll out a Cat B phase over a longer time period, or are happy to let the landlord take control, then Cat A can be a more cost-effective choice. However, if individuality and specific workflow elements and equipment are needed, then Cat B would be the obvious choice.
How Racking Solutions Complement Cat B Fit Outs?
For warehouses and distribution facilities, storage systems play a crucial role in Cat B fit outs. Integrations such as pallet racking, cantilever racking, shelving, and mezzanine structures should be planned within the overall layout and design, supporting long-term growth.
Professionally designed racking installation can help businesses maximise their storage capacity, improve picking efficiency, create safer workflows, enhance stock accessibility, and reduce wasted floor space.
Explore Professional Fit Outs with Prodek
Whether you’re working on a Cat A or Cat B fit out, working alongside a professional installation specialist is necessary to achieve a compliant, safe, and high-quality finish.
At Prodek, we work with you to create a space that is well-planned and presentable, helping to boost productivity, organisation, and long-term business performance. From office to industrial areas, or bespoke fit outs, our expert team provides a comprehensive service from the early consultation stage. For more information on our full range of fit out solutions, get in touch with a member of our team today.