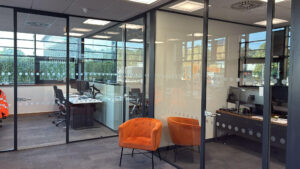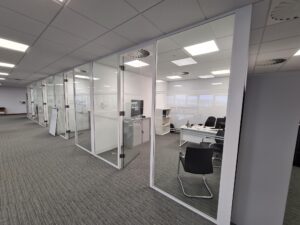
At Prodek, we understand that every square metre of your facility holds potential for revenue and productivity. Effective space planning is essential for optimising your facility layout, ensuring that your operations run smoothly, and making the most of your available space. Our comprehensive storage solutions, including Industrial Racking, Mezzanine Floors, Shelving Systems and more, are the perfect way to optimise your business’s useable space without the expense of relocating premises.
As professionals with over three decades of industry experience, our guide will walk you through the key elements of space planning and provide practical tips to help you transform your workspace for maximum efficiency.
Understanding Space Planning
Space planning involves designing a facility layout that maximises productivity, safety, and comfort. It’s about finding the perfect balance between the physical space and the activities performed within it. Whether you’re setting up a new facility or reconfiguring an existing one, careful planning is crucial to create a functional and efficient environment.
Step 1: Assess Your Current Facility Layout
Begin with a thorough assessment of your current facility layout. Identify areas that are underutilised, congested, or causing workflow bottlenecks. This step is crucial for understanding where improvements are needed. Consider conducting a site survey to gather data on space usage, storage needs, and movement patterns within your facility.
Step 2: Define Your Goals
Clearly define what you want to achieve with your space planning efforts. Are you looking to increase storage capacity, improve workflow efficiency, or enhance safety? Having clear goals will guide your planning process and help you make informed decisions.

Step 3: Consider Future Growth
Your space planning should not only address current needs but also accommodate future growth. Consider your business’s long-term goals and plan for scalability. Flexible designs that can adapt to changing needs will save you time and money in the long run.
Step 4: Maximise Vertical Space
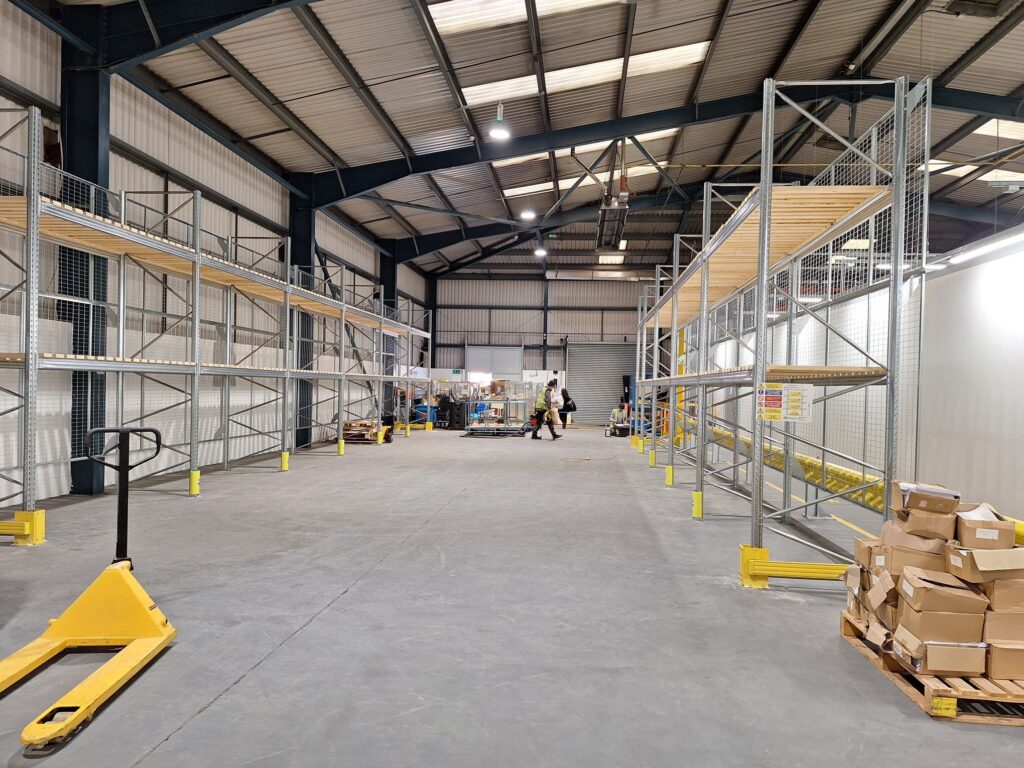
One of the most effective ways to optimise your facility layout is by maximising vertical space. Installing Mezzanine Floors or Multi-Tiered Shelving Systems can create additional storage or workspace without expanding your facility’s footprint. This approach is particularly beneficial for warehouses and industrial settings with high ceilings.
Step 5: Choose the Right Storage Solutions
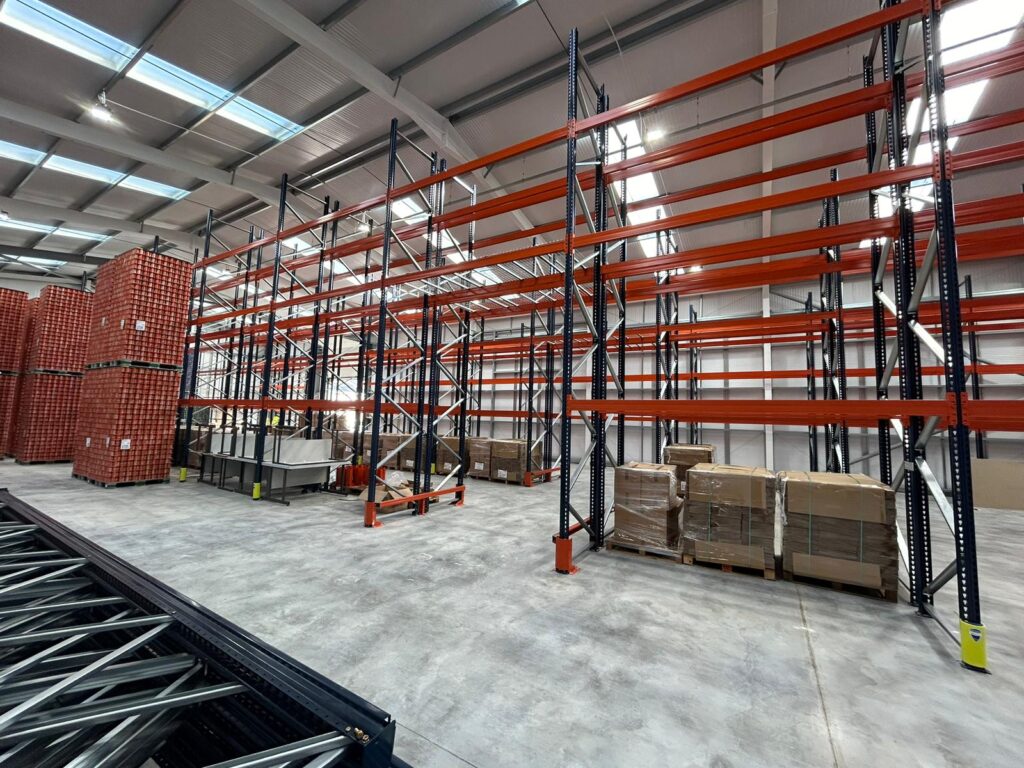
Selecting the right storage solutions is crucial for an efficient layout. Prodek offers a range of bespoke storage systems, including:
Industrial Racking
From pallet racking to cantilever and vertical racking, choose systems that suit your storage needs and maximise space utilisation.
Shelving Systems
Our longspan, mobile, and warehouse shelving solutions provide flexible and efficient storage options for various applications.
Mezzanine Floors:
Create additional workspace or storage with our custom-designed mezzanine floors, perfect for maximising vertical space.
Step 6: Enhance Workflow Efficiency
Design your layout to enhance workflow efficiency. Arrange workstations, storage areas, and equipment in a logical sequence to minimise travel time and reduce congestion. Consider using tools like CAD design to visualise and test different layouts before implementation.
Step 7: Prioritise Safety
Safety should be a top priority in your space planning efforts. Ensure that aisles are wide enough for safe movement, and that storage systems are secure and compliant with safety regulations. Regular racking inspections and maintenance are essential to prevent accidents and ensure the longevity of your storage solutions.
Step 8: Incorporate Flexibility
Flexibility is key to a successful facility layout. Choose storage systems and layouts that can be easily adjusted or reconfigured as your needs change. This adaptability will help you stay responsive to market demands and operational shifts.
Step 9: Engage Experts
Working with experts can make a significant difference in the effectiveness of your space planning. At Prodek, our team of storage and space design experts can guide you through the process, from initial assessment to final installation; we provide innovative and customised solutions tailored to your specific needs.
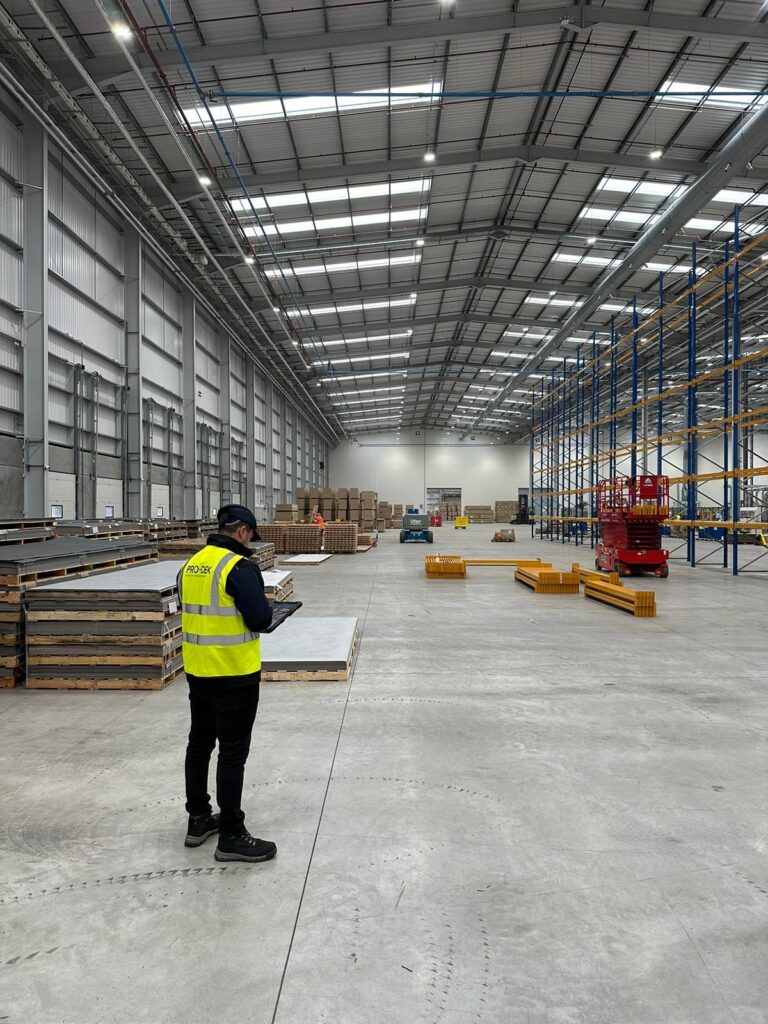
Trust Prodek for Space Planning and Facility Layout Services
Optimising your facility layout for efficiency requires careful planning, the right storage solutions, and a focus on both current needs and future growth. By following these steps and partnering with Prodek, you can transform your workspace into a highly productive and efficient environment.
Contact Prodek today to learn more about our bespoke storage solutions and expert space planning services.