Maximising Growth: Prodek Mezzanine Floors for Business Expansion
Expanding a business often means grappling with the challenge of space. Whether it’s accommodating a growing workforce, optimising storage solutions, or enhancing production capacities, the need for additional space is a common hurdle faced by many growing businesses and industries. This is where Prodek’s innovative mezzanine floor systems come into play; offering a versatile and cost-effective means to maximise existing premises without the hassle and expense of relocation.
The Power of Prodek Mezzanine Floors:
Office Mezzanine Floors
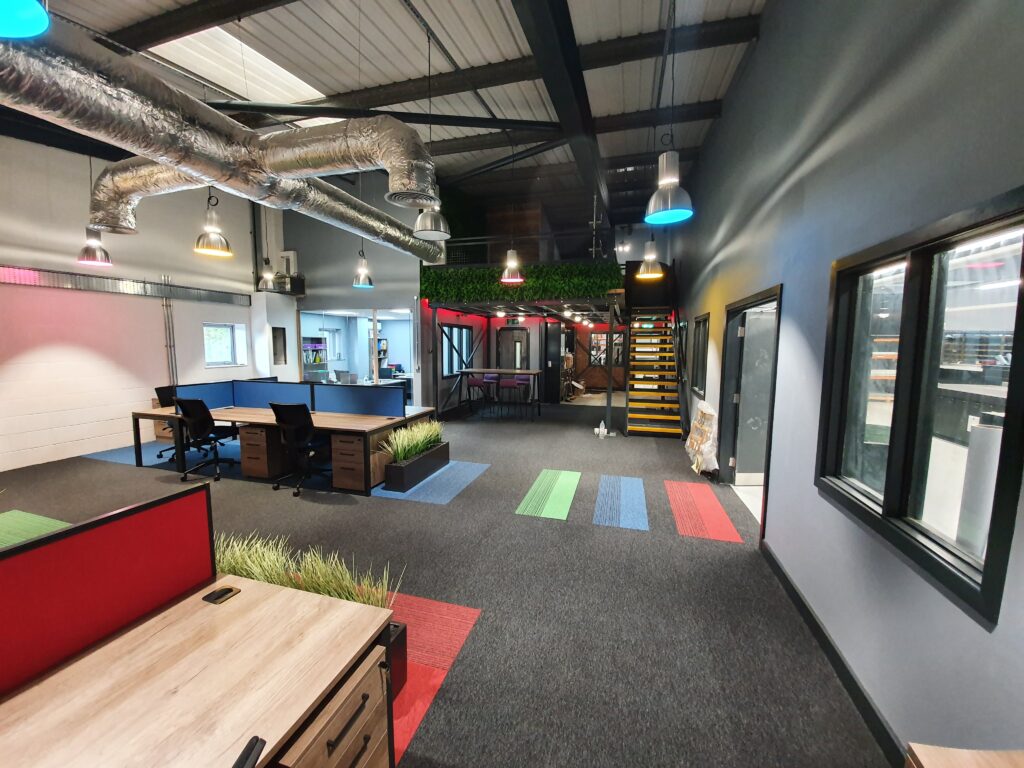
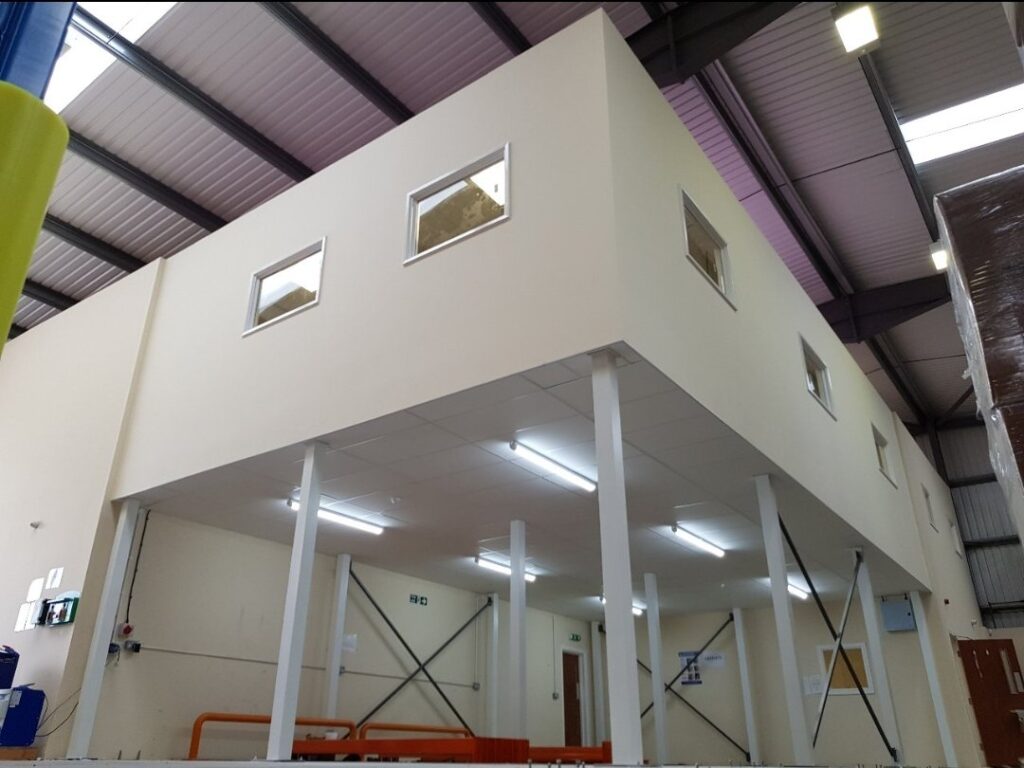
Prodek’s office mezzanine floors are a game-changer for businesses experiencing rapid growth. These steel-based structures, installed between existing floors, allow for the creation of multi-tiered office spaces. This not only accommodates a growing workforce but does so without compromising critical operational floor space. The result is a cost-effective solution that avoids the need for renting additional office space.
Warehouse Mezzanine Floors
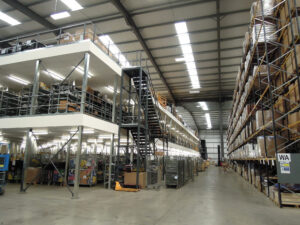
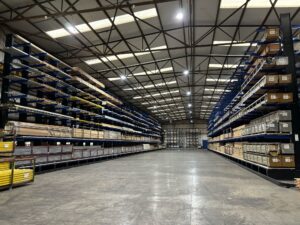
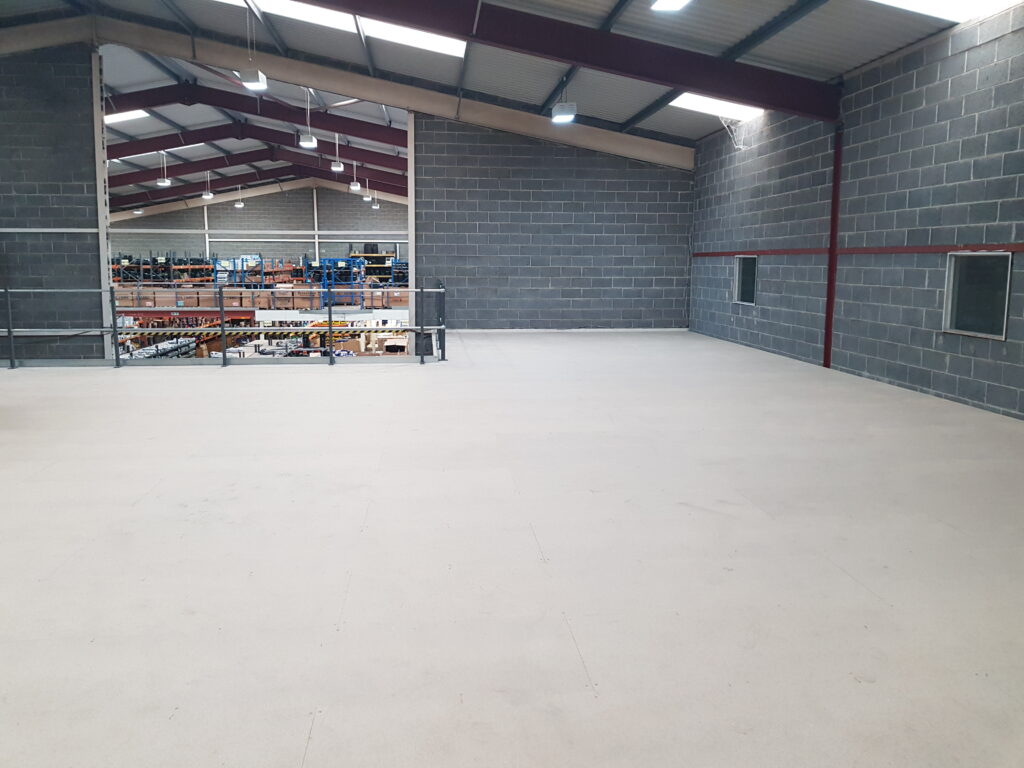
When warehouses reach their capacity, the Prodek solution shines. Warehouse mezzanine floors provide an intermediate level between ground and roof, effectively doubling storage capacity. The flexibility of multi-tiered installations ensures optimal use of vertical space. Prodek’s expertise in custom design and construction ensures seamless integration with existing operations, improving safety and productivity.
Industrial Mezzanine Floors
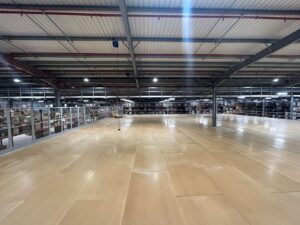
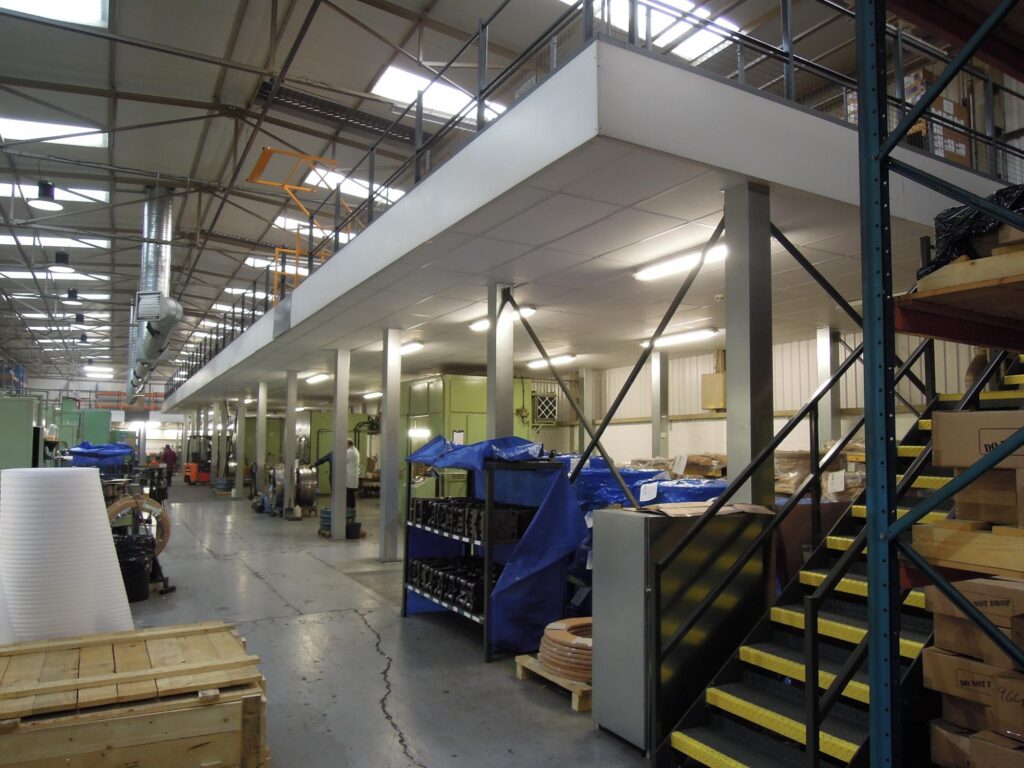
For manufacturing businesses, Prodek’s industrial mezzanine floors offer an unrivalled storage and space optimisation solution. By creating additional production space without disrupting operations, these steel-based constructions prove vital for businesses facing spatial constraints. The mezzanine floor can be tailored to fit the specific needs of the manufacturing environment, accommodating machinery, storage, and even offices.
The Benefits of Mezzanine Floors For Business Expansion
Cost-Effective:
Prodek’s mezzanine floors provide a low-cost method for businesses to maximise their available space. Opting for a mezzanine floor is often more cost-effective than relocating to a larger facility.
Versatility in Design:
Each mezzanine floor system is custom-designed to suit the unique requirements of the business. Whether it’s additional office space, storage capacity, or production areas, the design can be tailored to fit the unique needs of the expanding operation. Prodek ensures that the design maximises functionality and efficiency.
Maximisation of Space:
Mezzanine floors allow businesses to make the most of their existing vertical space. By creating an additional level within a building, companies can effectively double their floor space without the need for extensive construction or relocation.
Improved Efficiency and Productivity:
The additional space created by a mezzanine floor can lead to improved workflow and operational efficiency. Businesses can optimise layouts, organise storage more effectively, and create dedicated workspaces; all contributing to increased productivity.
Avoidance of Relocation Hassles:
Relocating a business is a complex and often disruptive process. Mezzanine floor systems provide a way to expand without the need to move, preserving existing relationships, maintaining customer access, and avoiding the challenges associated with changing locations.
Quick Installation:
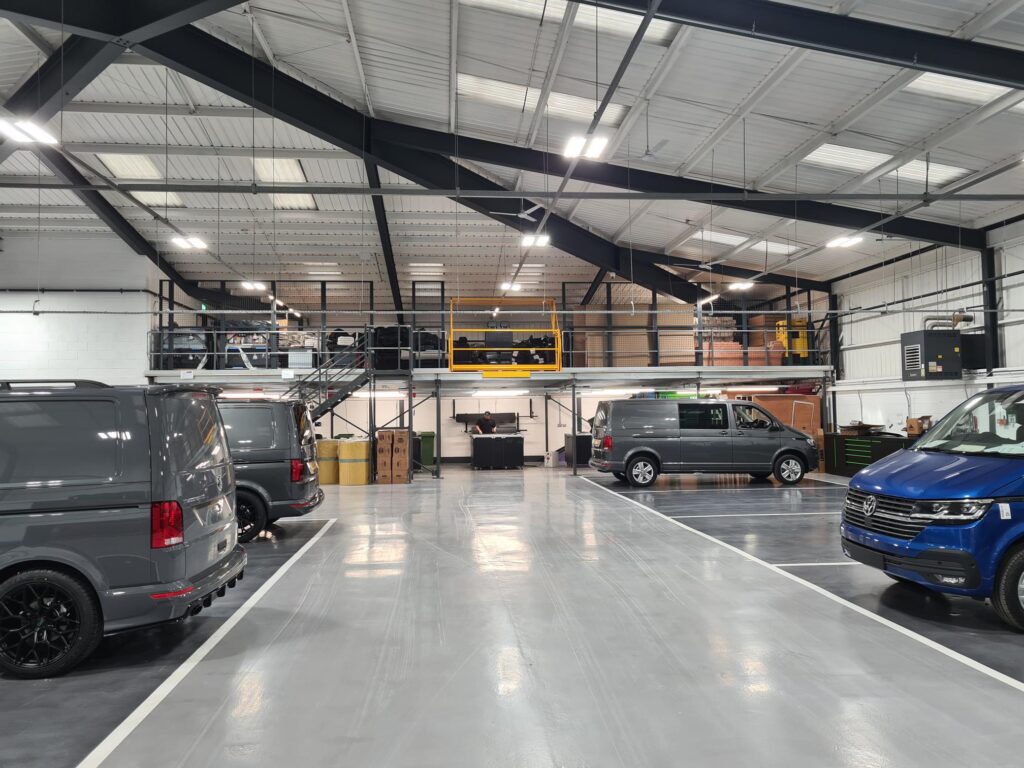
Mezzanine floors can be installed relatively quickly compared to traditional construction projects. This means minimal disruption to daily operations, allowing businesses to continue functioning and generating revenue while the expansion is underway.
Versatility Across Industries:
Mezzanine floors are versatile and applicable across various industries. Whether in offices, warehouses, or manufacturing facilities, the adaptability of mezzanine floors makes them suitable for a wide range of business types.
Enhanced Safety Measures:
A Mezzanine floor can be equipped with various safety features, including handrails, stairways, and pallet gates. This ensures a secure environment for employees, especially in warehouse or industrial settings where safety is paramount.
Compliance and Support:
Navigating building regulations and planning permissions can be a complex process. Prodek simplifies this by handling the application process on your behalf. Our experienced team ensures that all mezzanine floor plans comply with the latest regulations, providing peace of mind for businesses.
Contact Prodek To Assist With Your Business Expansion
Prodek’s mezzanine floors offer a strategic solution, allowing businesses to grow within their existing premises. By combining innovation in design, compliance with regulations, and a commitment to customer satisfaction, we here at Prodek prove to be a reliable partner for expanded and optimised spaces.