Quick Links
If your business is running out of usable space, a mezzanine floor can provide additional storage, workspace or office space without the cost and disruption of moving to larger premises.
There is no single cost for a mezzanine floor as each installation is designed around the building, intended use, and its operational requirements, meaning that the final cost can vary considerably between projects. Therefore, it can be difficult for businesses to gauge if a mezzanine floor is right for them and what’s considered a good price. With some general guidance, you can understand what typically influences the cost of a mezzanine, letting you compare quotes and set budgets with confidence.
What Affects the Cost of a Mezzanine Floor?
Several factors will determine how much you can expect to invest in a mezzanine floor.
Size of the Mezzanine Floor
The overall size of the structure is one of the most common factors affecting cost. A larger floor requires more steelwork, decking and supporting components, increasing both material and installation costs. The available space within your premises will also influence the design. A mezzanine can be designed to make use of unused vertical space, with the layout tailored to the dimensions and configuration of your building.
Load-Bearing Requirements
The intended use of the mezzanine will affect its structural specification. A floor designed for light office use will have different loading requirements from one intended for pallet storage, machinery, or industrial operations. Your required load capacity will therefore influence the amount and specification of structural steel and other components needed.
Materials and Specifications
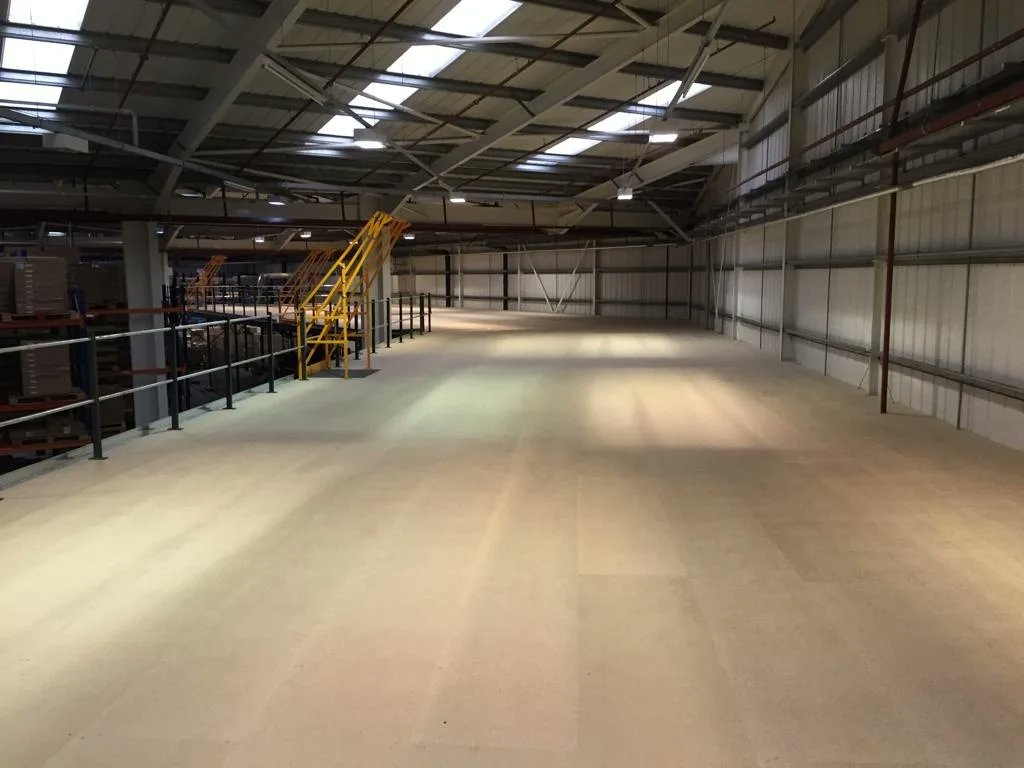
The materials used to construct the mezzanine will contribute to the overall cost. Steelwork and decking create the main structure, while additional features such as stairs, handrails, guards, and pallet gates can also be incorporated depending on how the space will be used. A bespoke design allows these elements to be tailored around your particular requirements.
Design Complexity
The complexity of your building and the proposed mezzanine can also affect the price. Existing structures, access requirements, machinery, racking, and other equipment may all need to be considered during the design process. For more complex projects, the design may need to accommodate multiple levels or integrate alongside existing warehouse and production systems.
Fit-Out Requirements
The cost of the mezzanine is only one part of the overall value. If creating offices or another finished workspace, you may also require partitioning, ceilings, flooring, lighting, heating, plumbing, or electrical services as part of a full fit-out process.
Are Mezzanine Floors Cheaper than Relocating Premises?
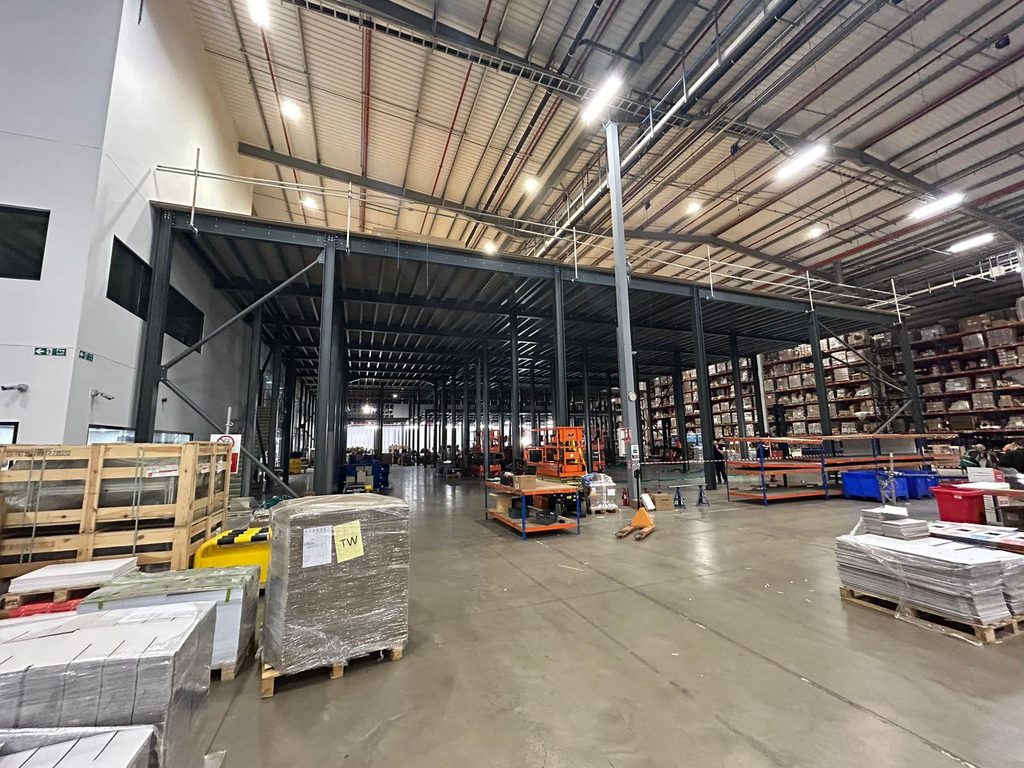
For many businesses, a mezzanine floor can provide a practical alternative to relocating. Moving to larger premises can involve higher rent, business rates, moving costs, and disruption to day-to-day operations.
A mezzanine makes use of the vertical space you already have, potentially allowing you to increase usable floorspace without changing location. Mezzanines can be used for many sectors, including warehouses, offices, manufacturing environments, retail premises, and other commercial settings.
Do Building Regulations Affect the Cost of Mezzanine Floors?
Mezzanine floors are often subject to UK Building Regulations, and the design needs to account for factors including structural performance, fire safety, access, escape routes, and edge protection.
Most mezzanine projects require Building Regulations approval, while planning permission may also be required in certain circumstances, such as some office uses, larger retail installations or projects involving external alterations. These requirements should be considered when creating your project budget rather than being treated as an afterthought.
How Much Should Be Budgeted for a Mezzanine Floor?
Because mezzanine floors are bespoke structures, a reliable cost cannot be calculated from floor area alone. Two projects of the same size can have significantly different prices depending on their loading requirements, specification, building layout and fit-out.
The most accurate way to understand the cost is to have your premises assessed and receive a quotation based on the actual requirements of your project. This can begin with a site survey to better understand your space, operational requirements, and budget. A supplier can then develop an optimised layout, design, and quotation for your mezzanine floor.
Professional Mezzanine Floor Installation by Prodek
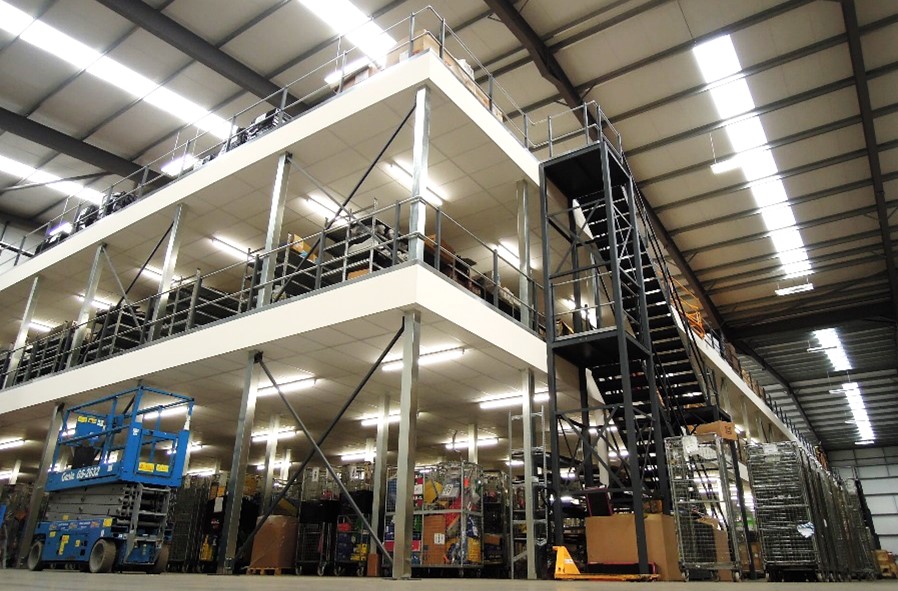
Prodek designs, manufactures and installs bespoke mezzanine floors across the UK, providing racking for storage, office fit-outs, production areas and other commercial applications. With design, installation, building regulations, and inspection services available, the project can be managed from the initial survey through to completion.
For an accurate understanding of how much your mezzanine floor could cost, request a free quotation based on your premises and requirements.